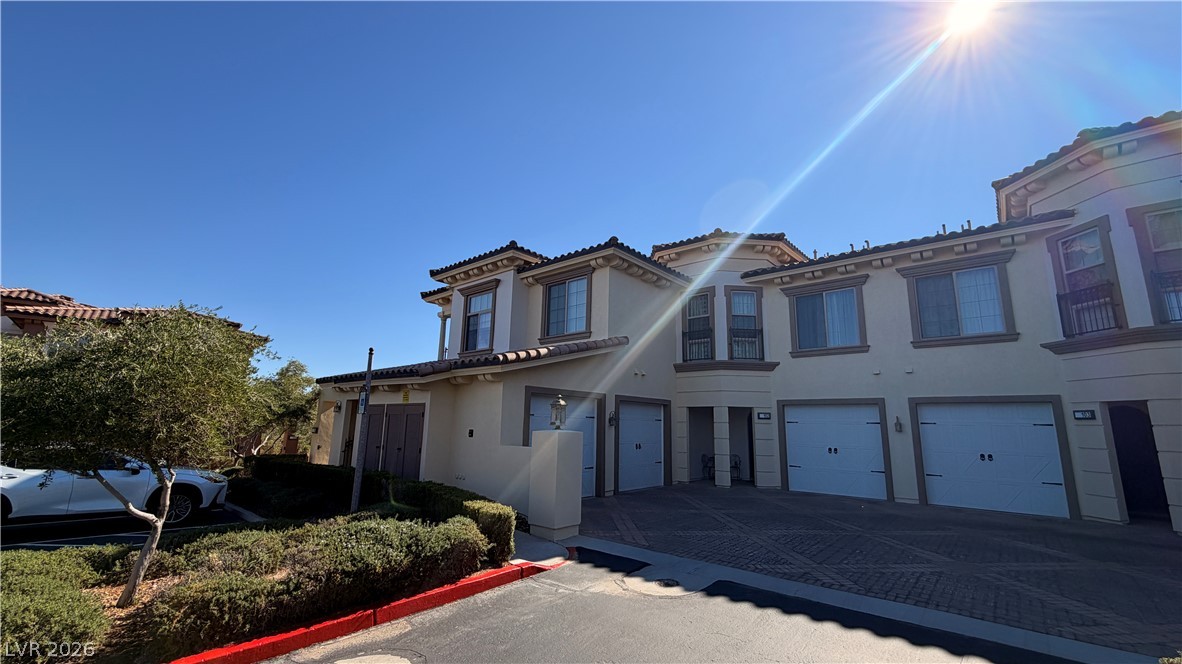
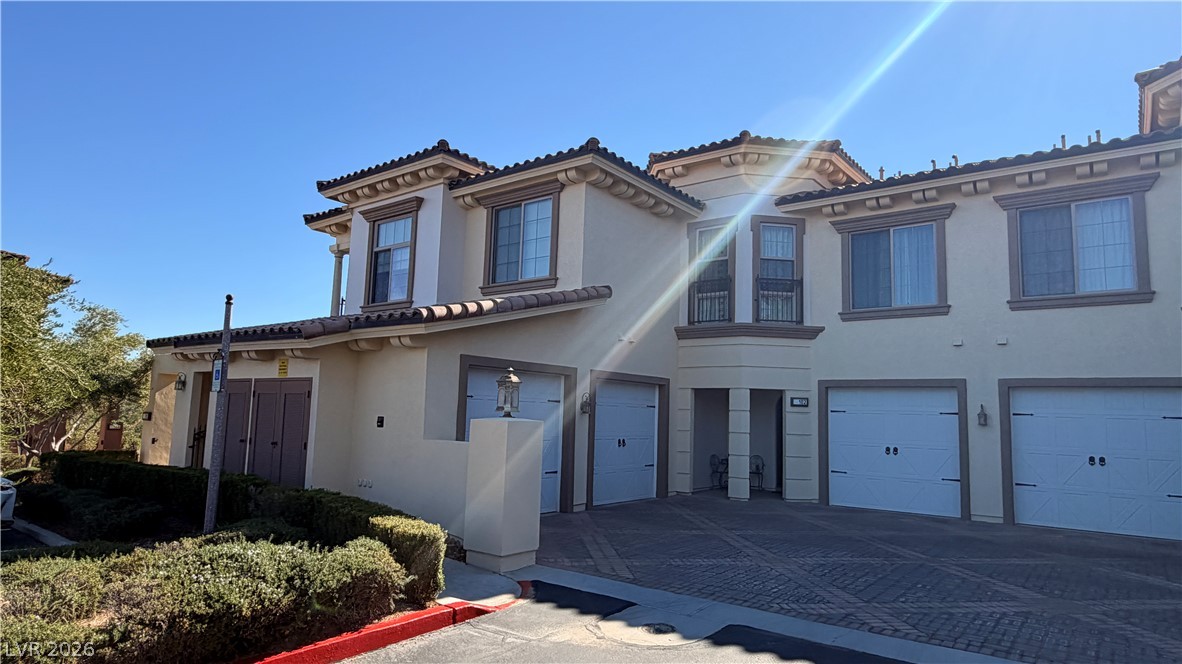
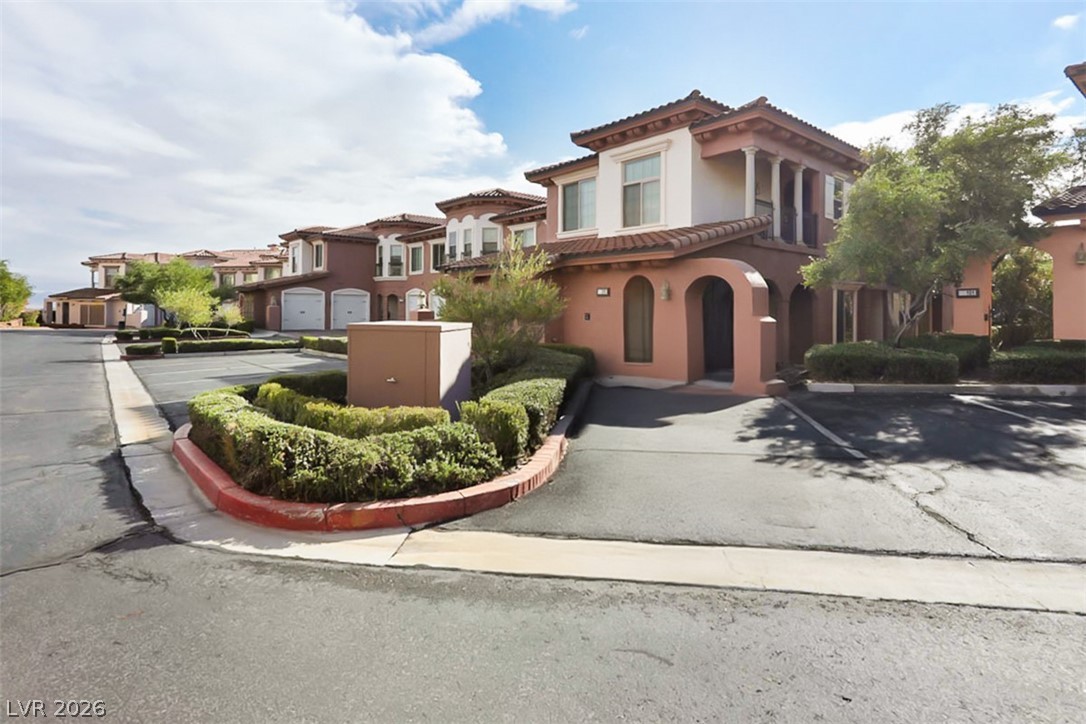
Mediterranean-inspired multi-family exterior with paved driveways and integrated garage bays under clear blue skies.
Elegant Mediterranean-inspired architecture defines this multi-level exterior featuring integrated garages and classic tile roofing.
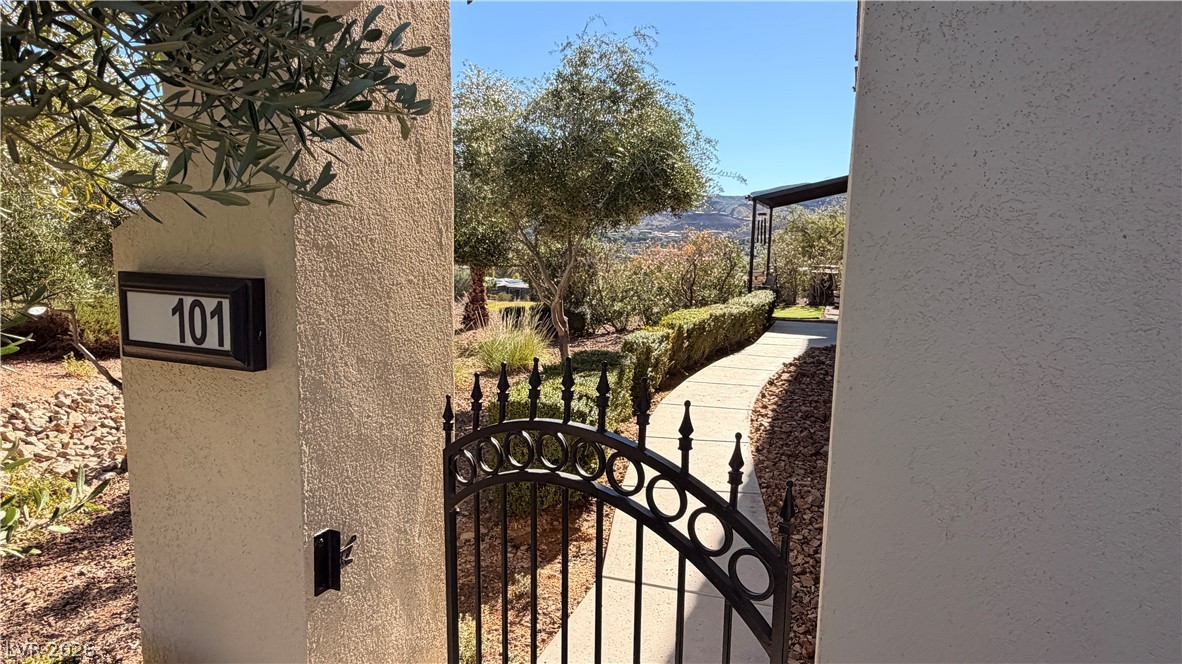
An elegant wrought iron gate opens to a winding concrete pathway through manicured landscaping.
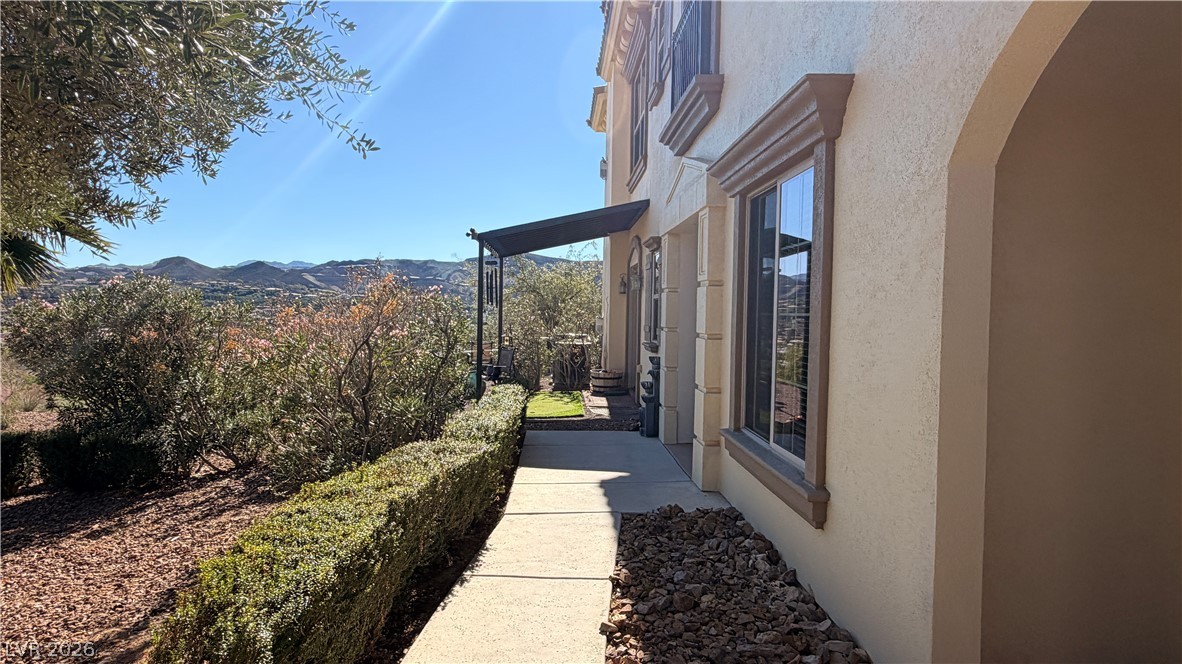
Manicured hedges border a concrete pathway showcasing panoramic mountain views.
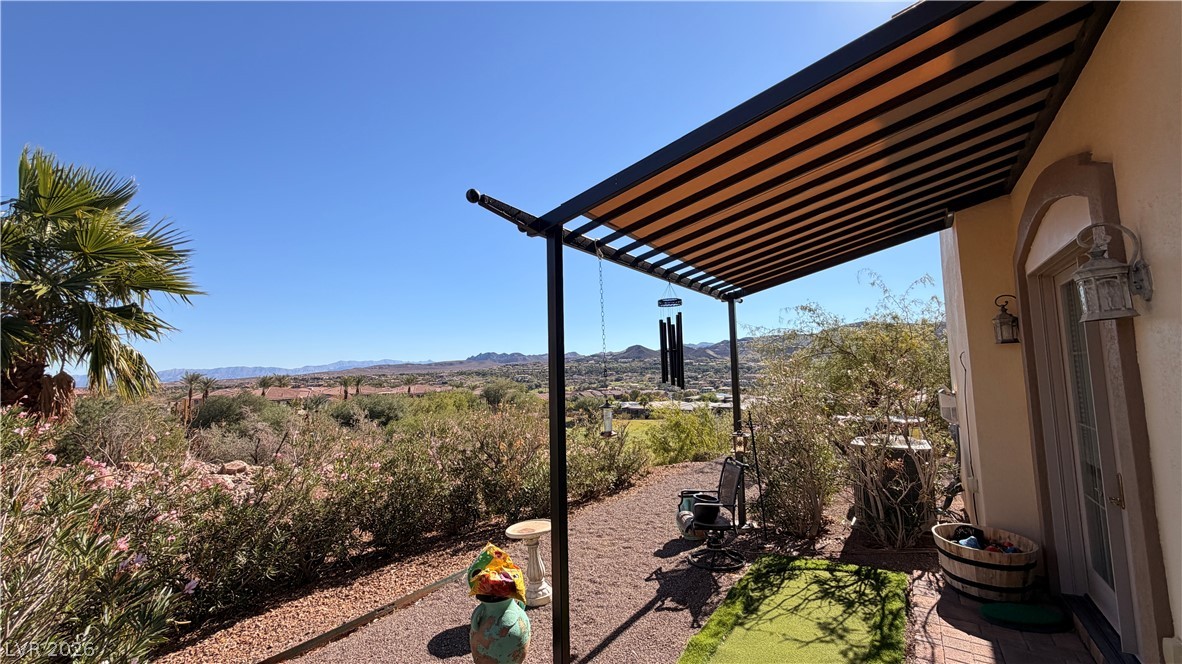
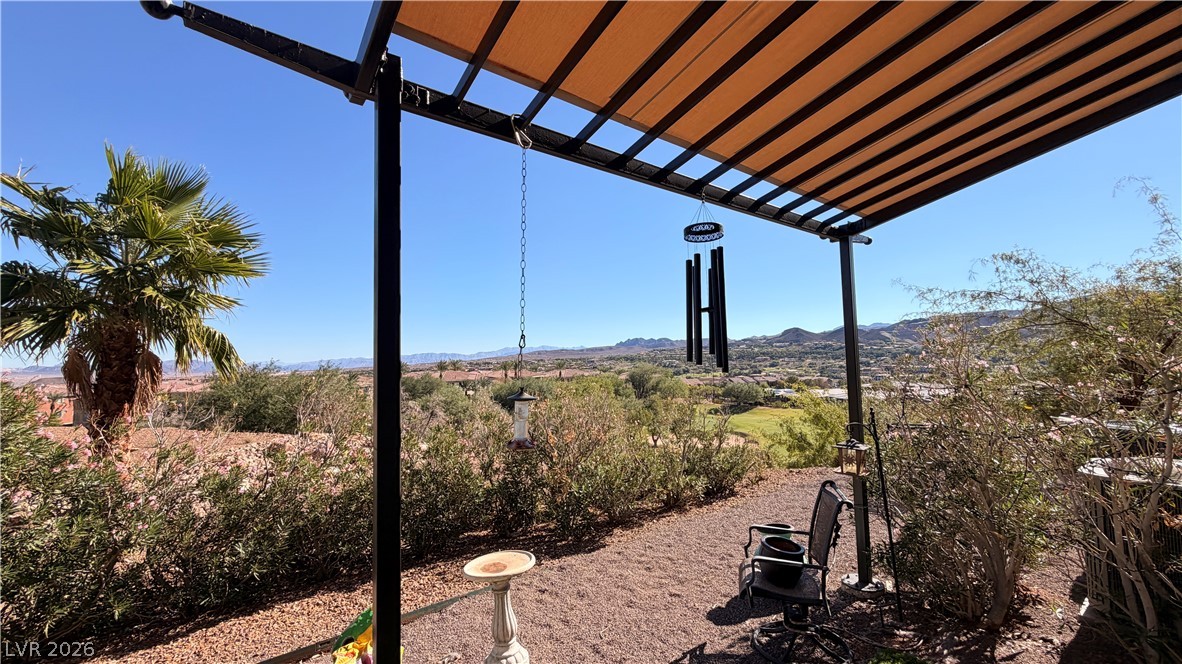
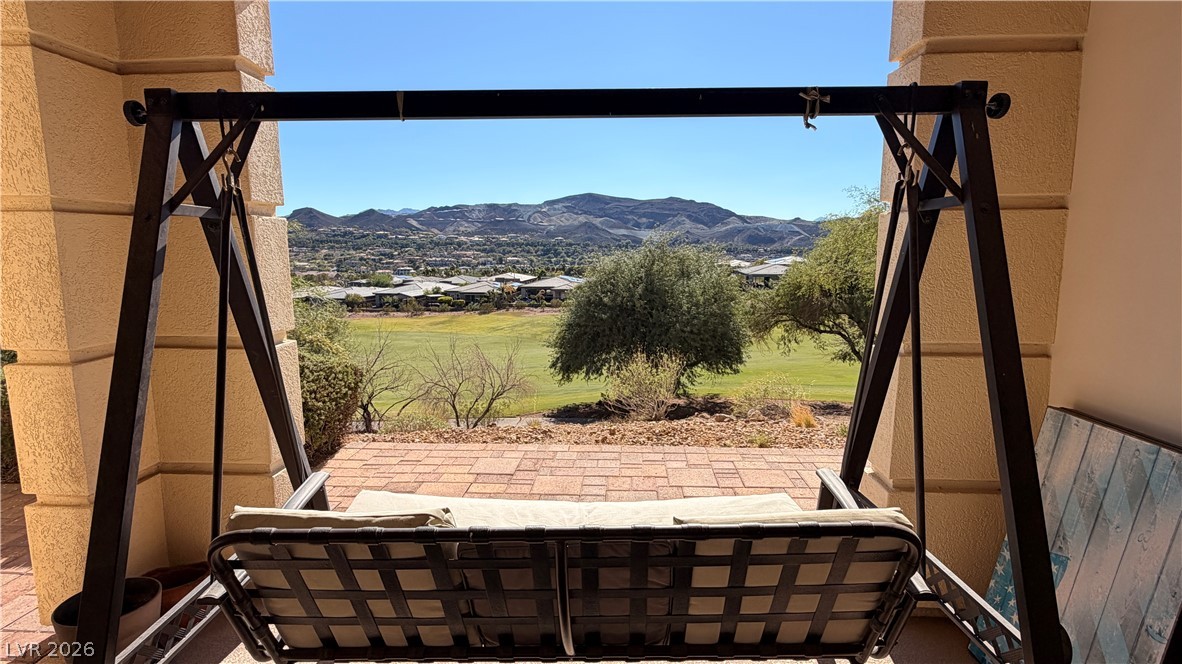
A shaded patio structure frames sweeping desert and mountain vistas under clear blue skies.
Panoramic mountain and valley vistas unfold from this shaded outdoor living space.
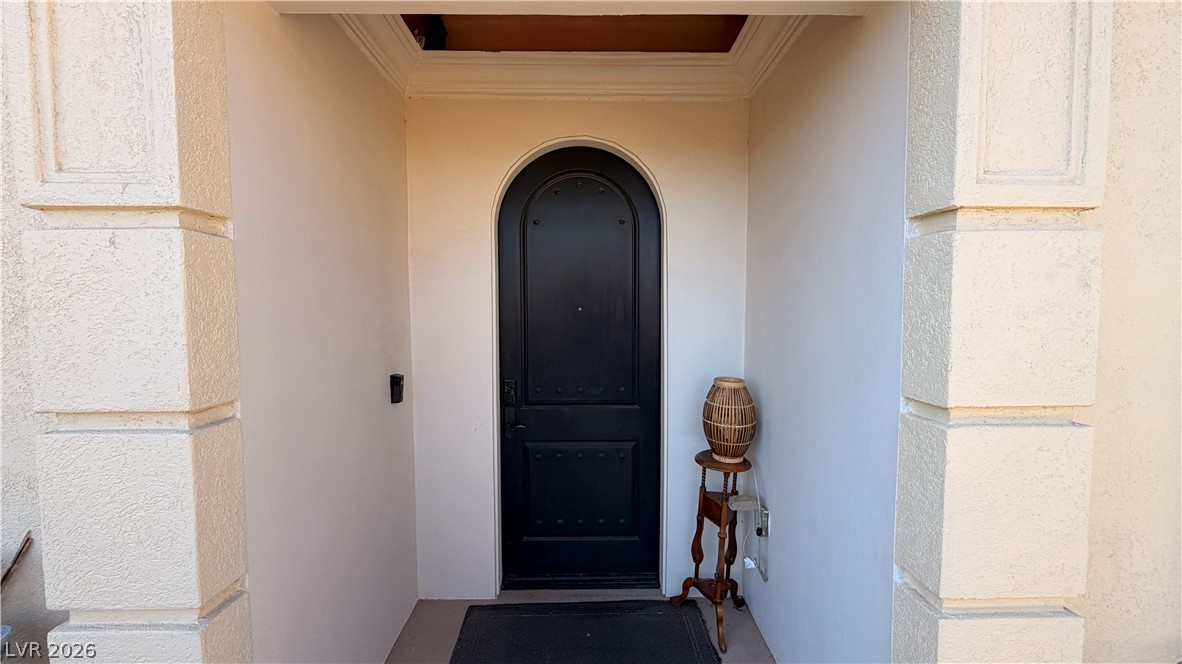
An arched entry door is framed by structured stucco pillars and detailed crown molding.
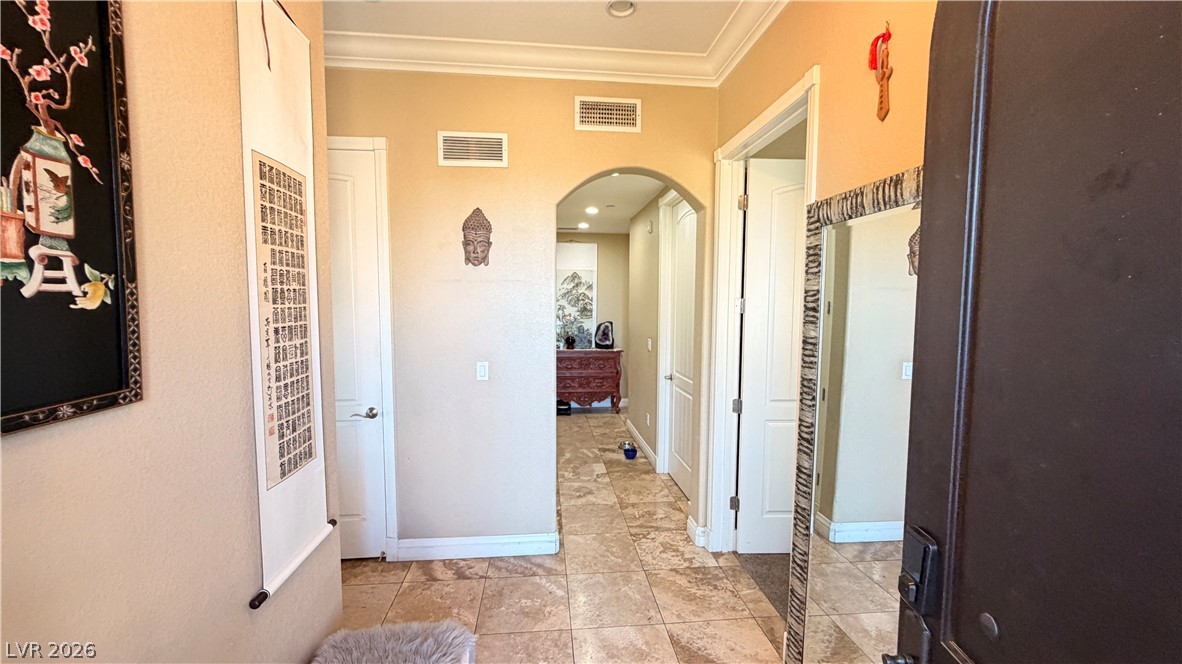
An inviting entrance foyer features classic crown molding and durable tile flooring.
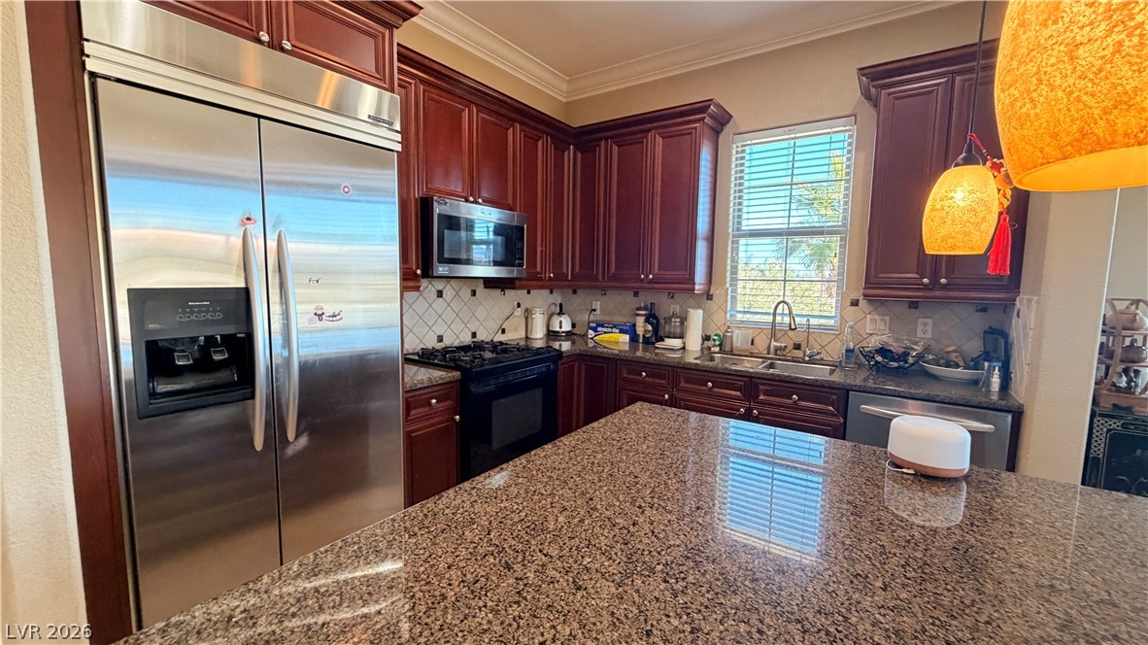
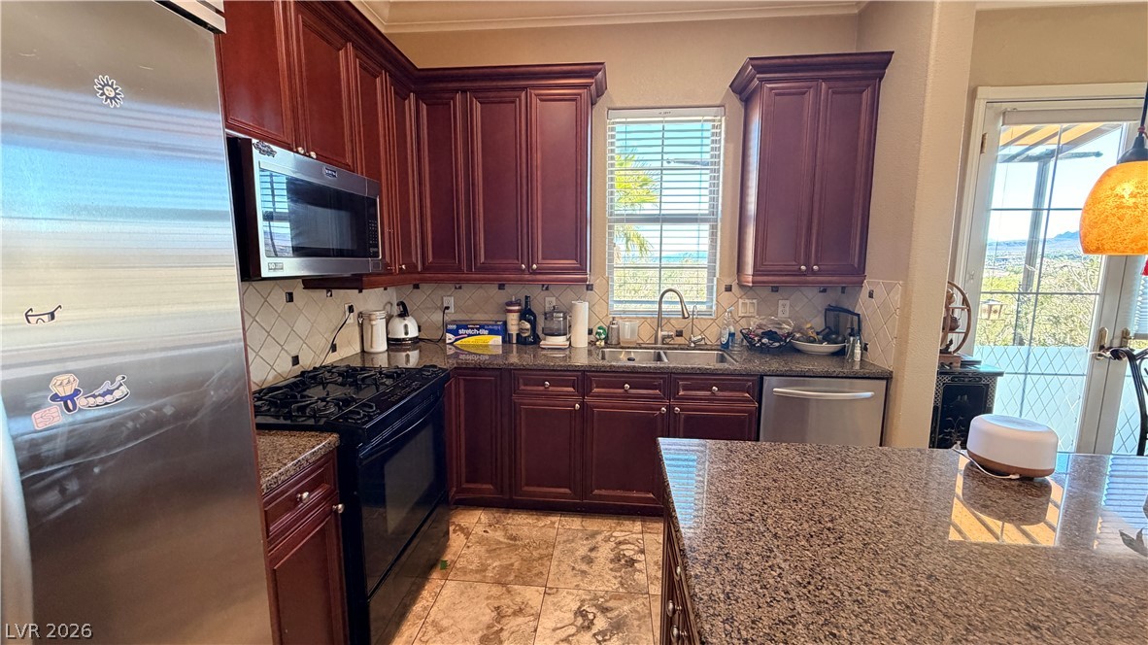
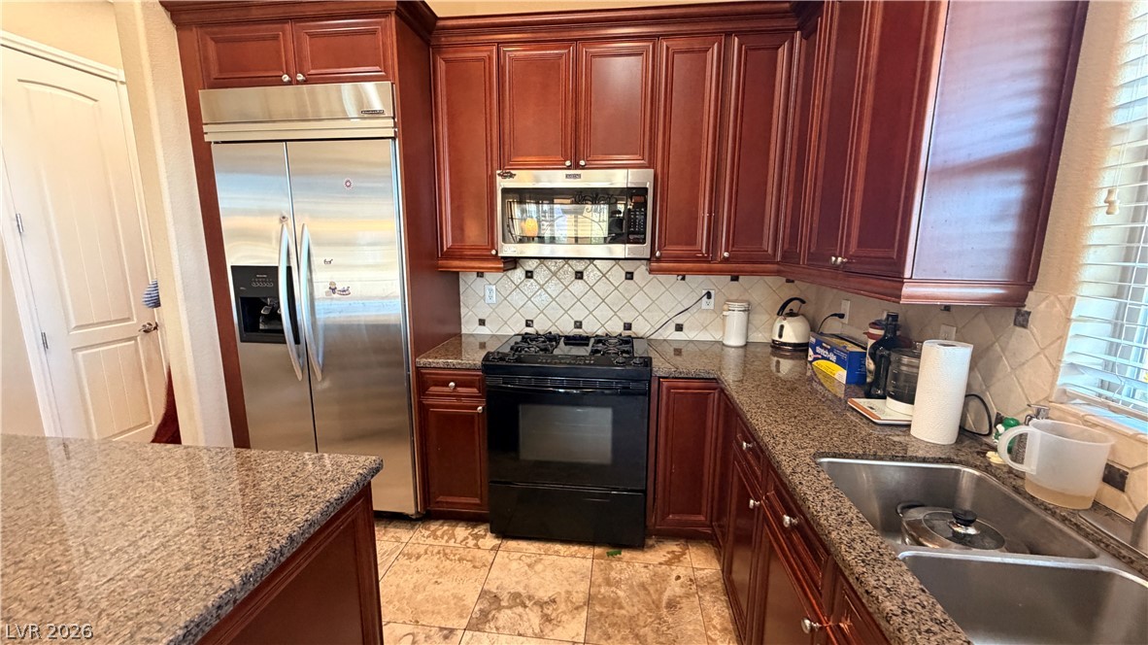
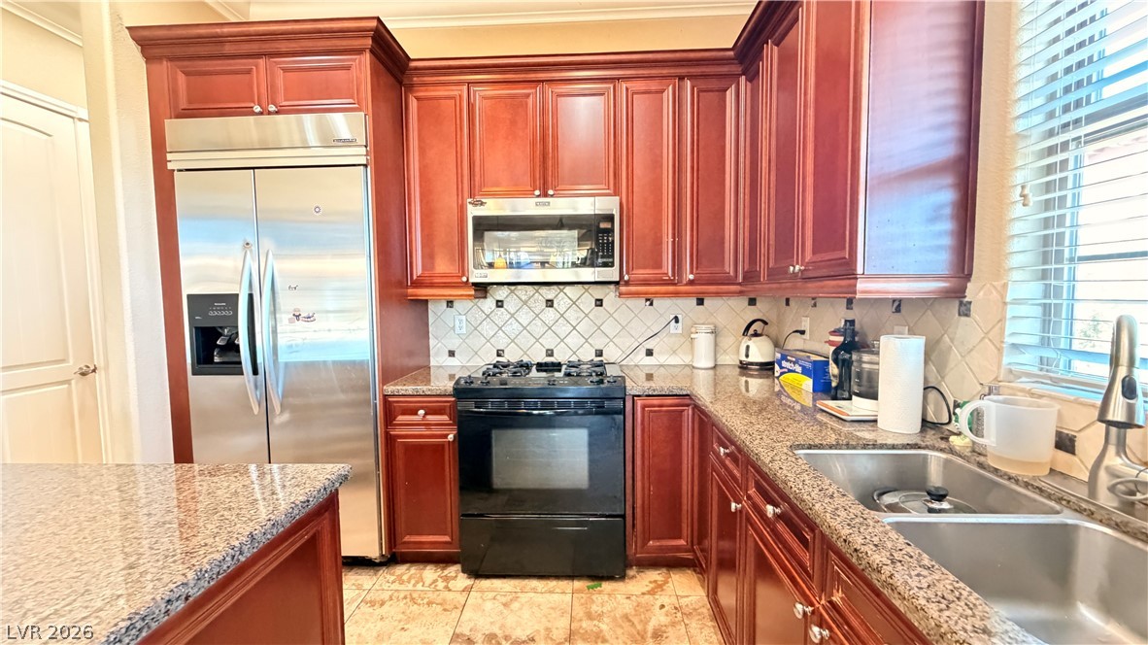
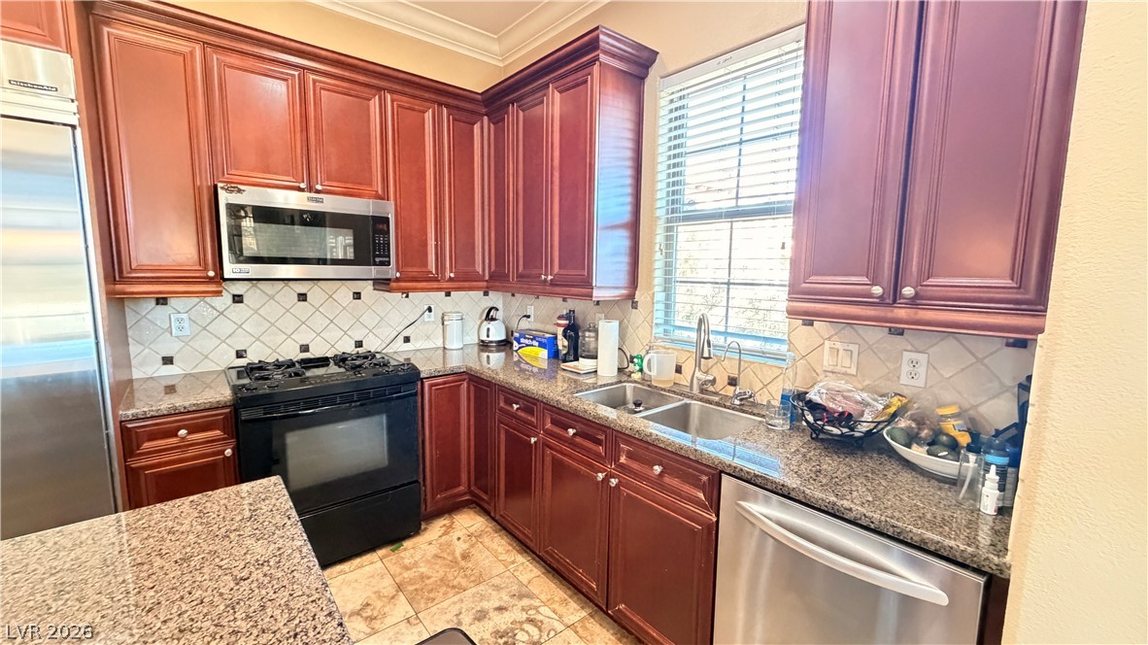
Rich wood cabinetry and polished stone countertops elevate this workspace designed for home chefs.
Rich wood cabinetry paired with polished stone countertops creates a classic kitchen aesthetic.
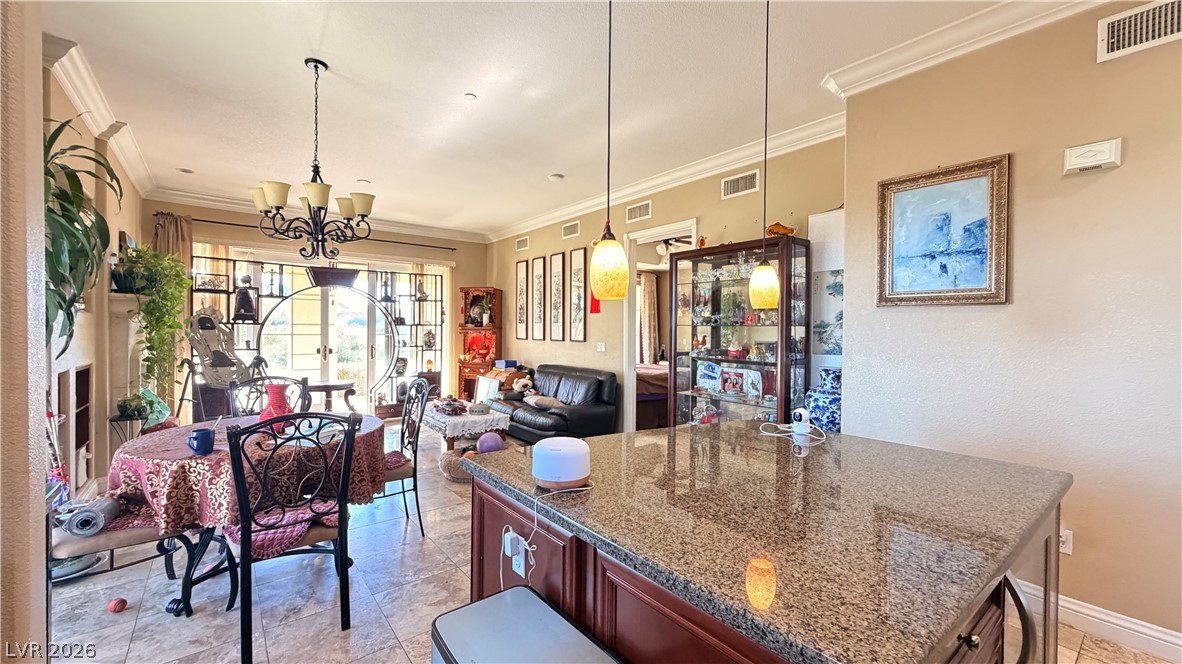
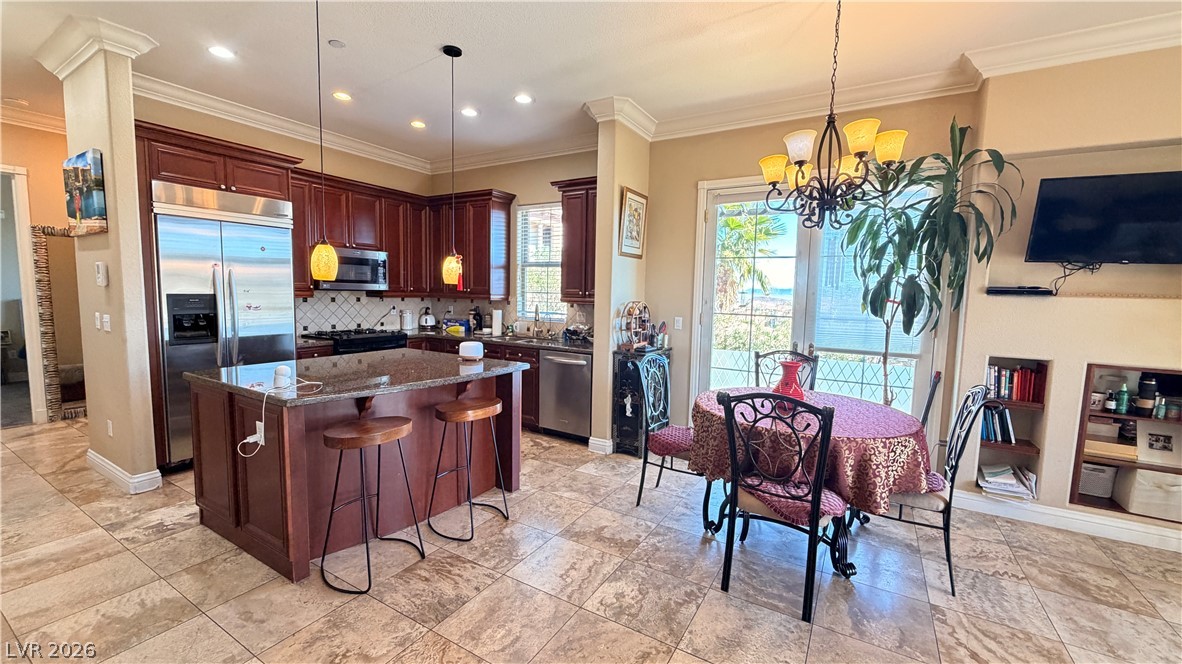
Gleaming stone countertops overlook an airy open-concept space featuring classic crown molding.
Rich wood cabinetry paired with granite countertops provides ample storage and prep space.
Rich wood cabinetry paired with granite countertops provides ample storage and prep space.
Rich wood cabinetry and granite countertops frame this fully equipped cooking space.
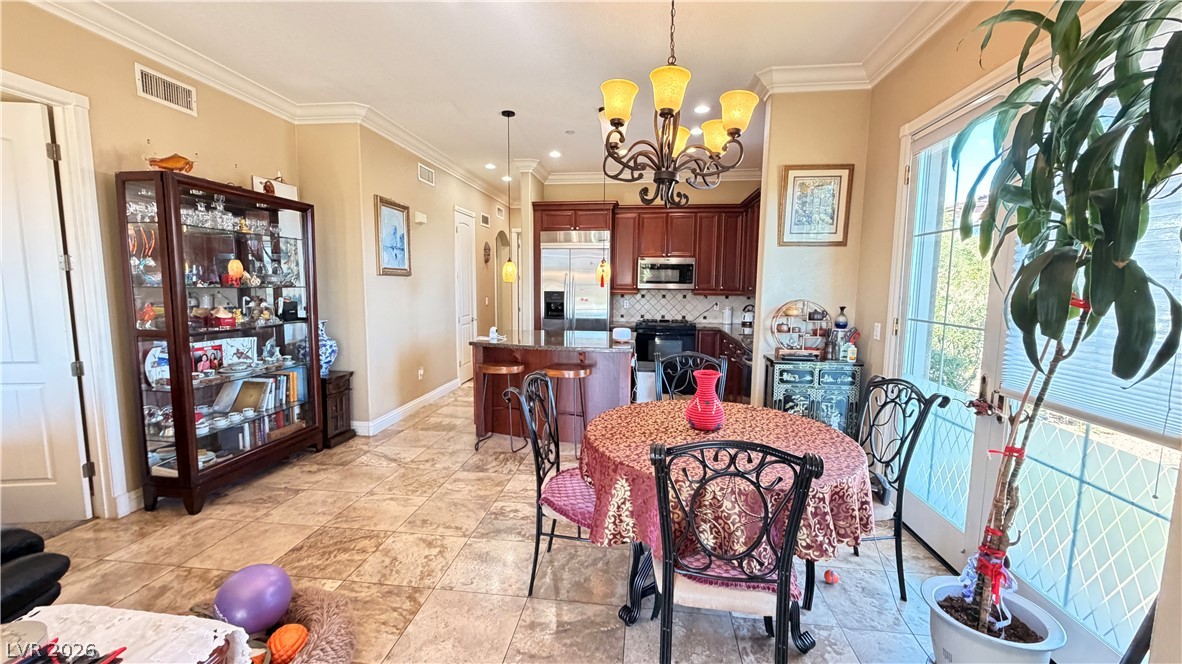
Rich wood cabinetry and tile flooring anchor this warm, open kitchen and dining area.
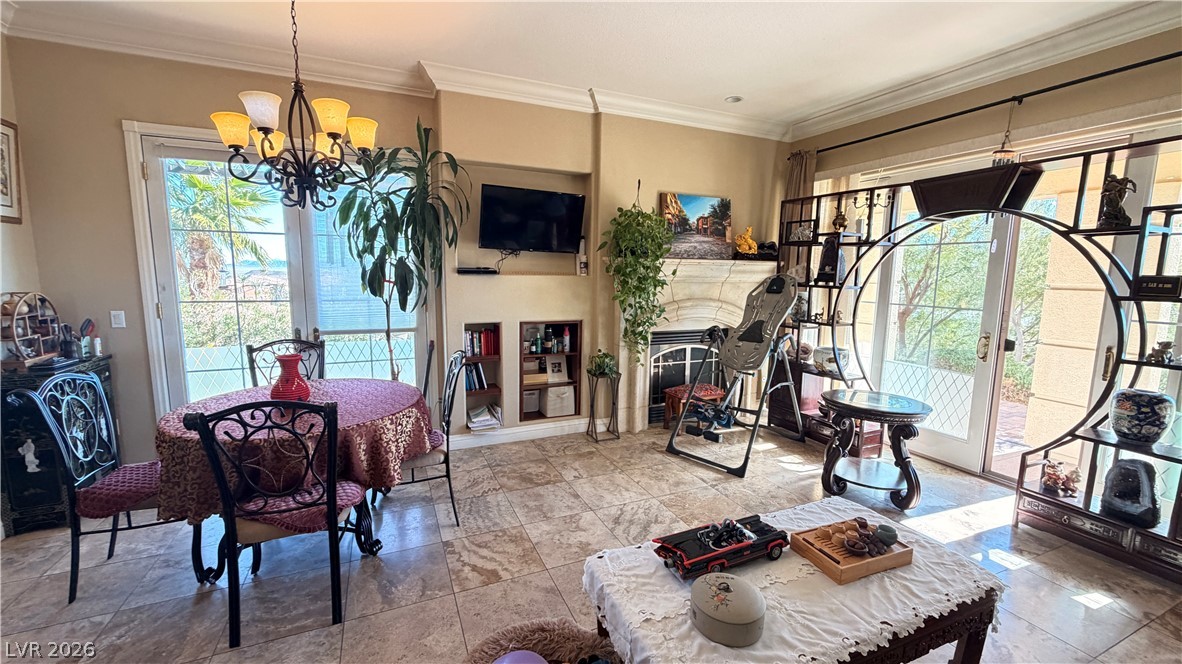
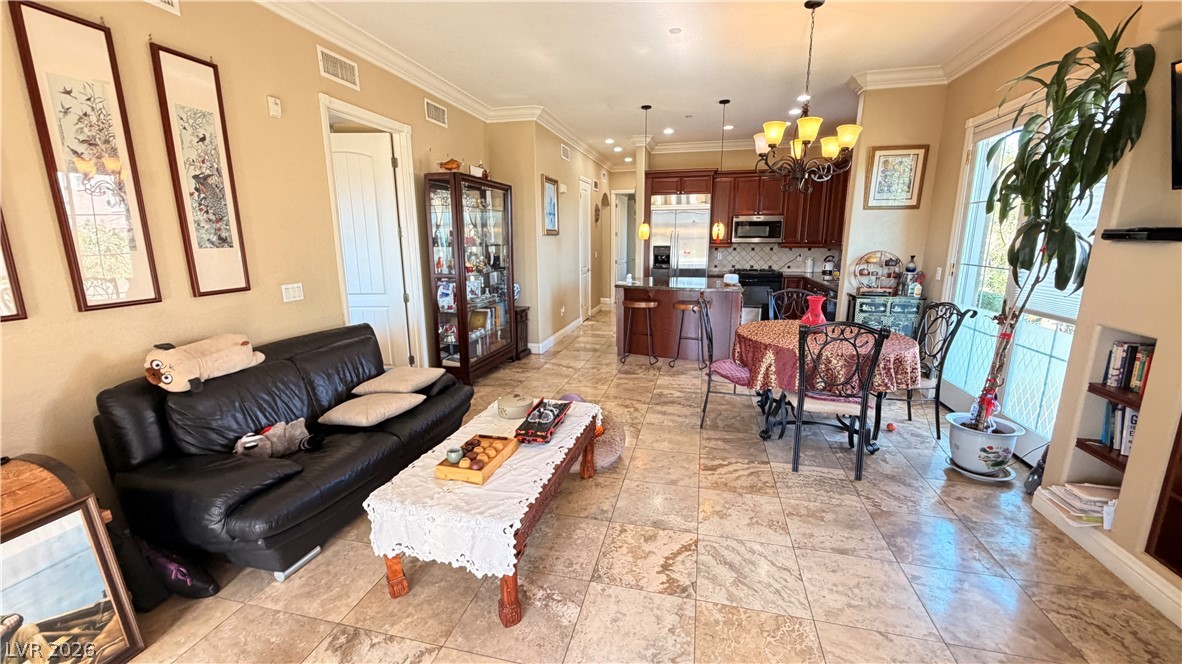
Stone tile flooring and integrated fireplace elevate this open-concept living area with classic crown molding.
Granite counters and rich wood cabinetry complement an open floorplan with durable tile flooring.
An open-concept living area flows into the dining space and kitchen with tile flooring throughout.
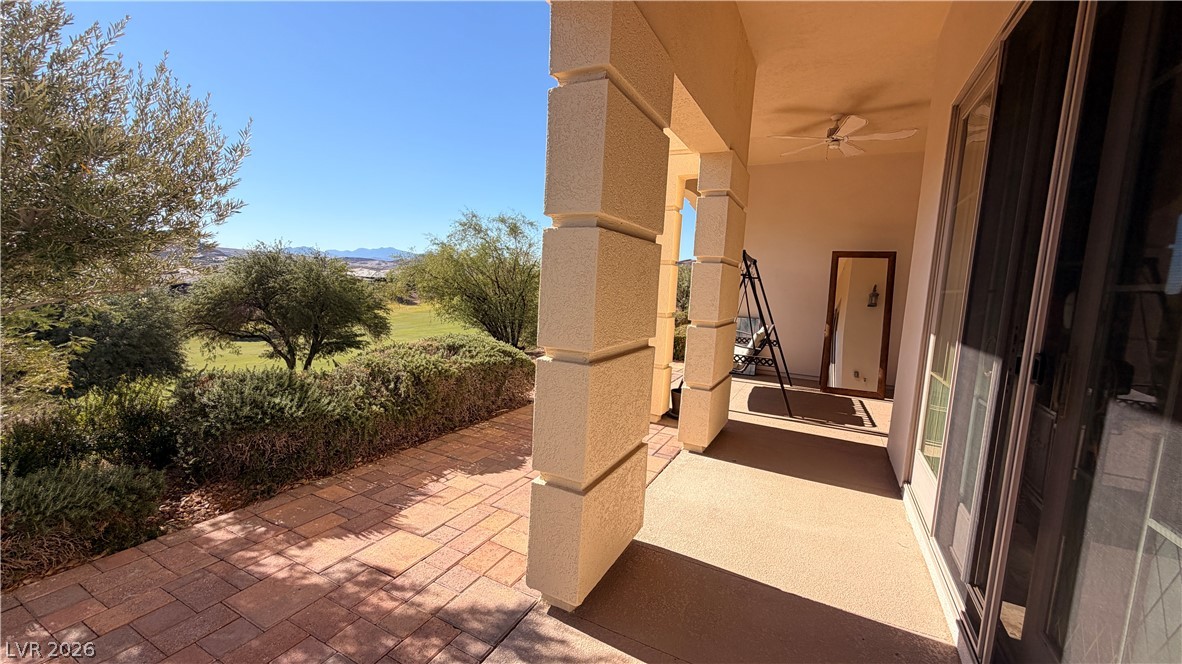
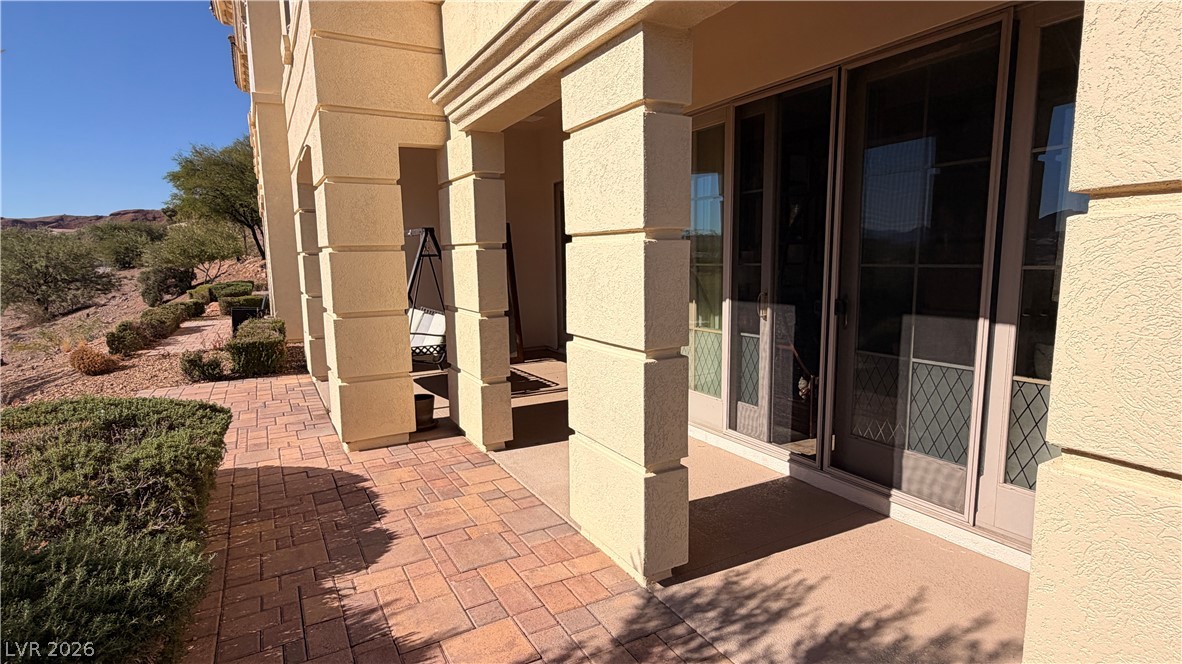
Shaded outdoor living spaces connect seamlessly to paved terraces with sweeping golf course views.
Stately stucco pillars frame a sheltered terrace paved with warm brick pavers.
Shaded stone pillars frame a covered patio overlooking the rolling hills and golf course landscape.
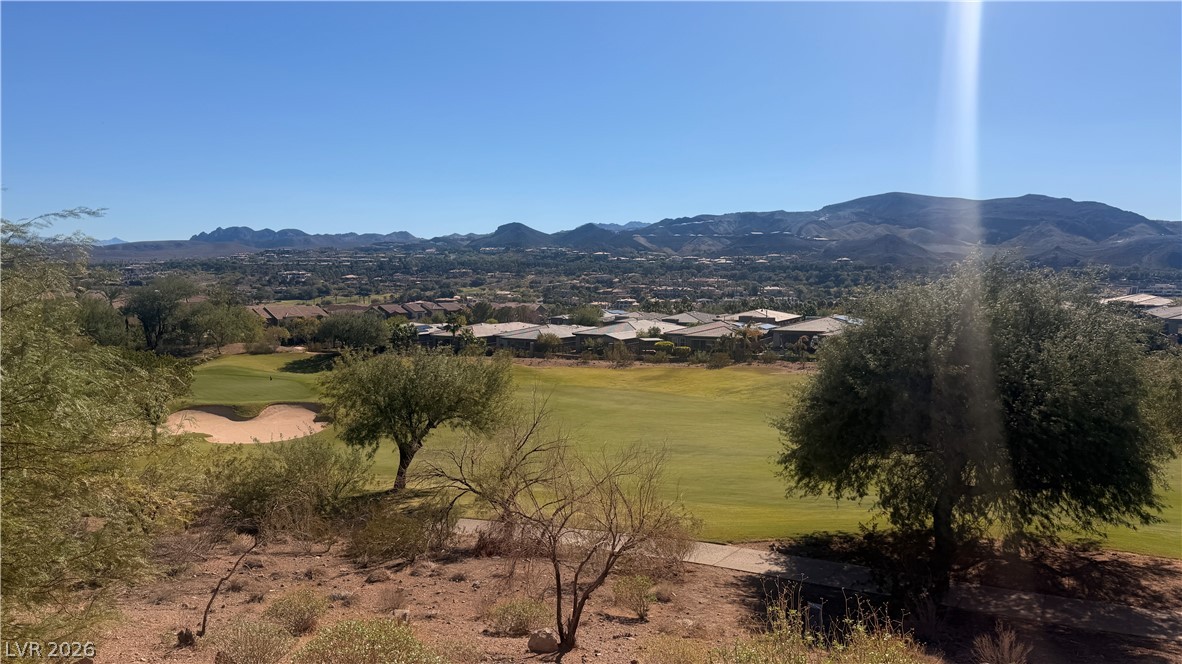
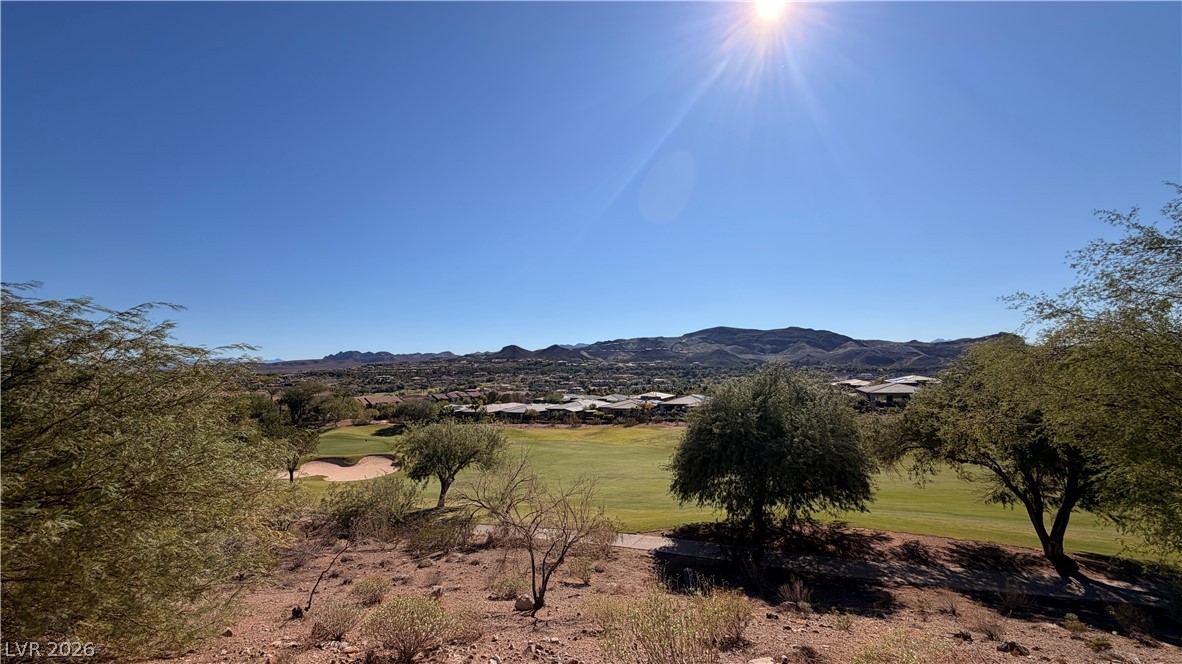
Dramatic mountain vistas frame the sweeping green fairways of a championship golf course.
Rolling green fairways meet mountain horizons under a clear desert sky.
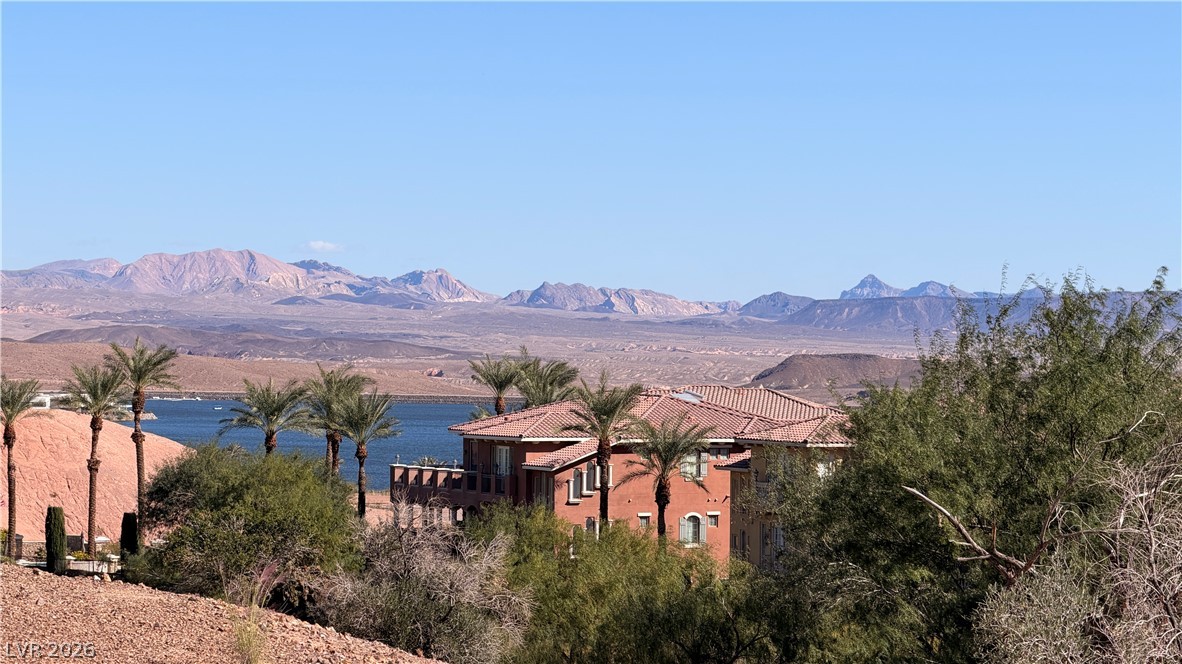
Breathtaking mountain and water panoramas frame this beautiful desert-edge estate.
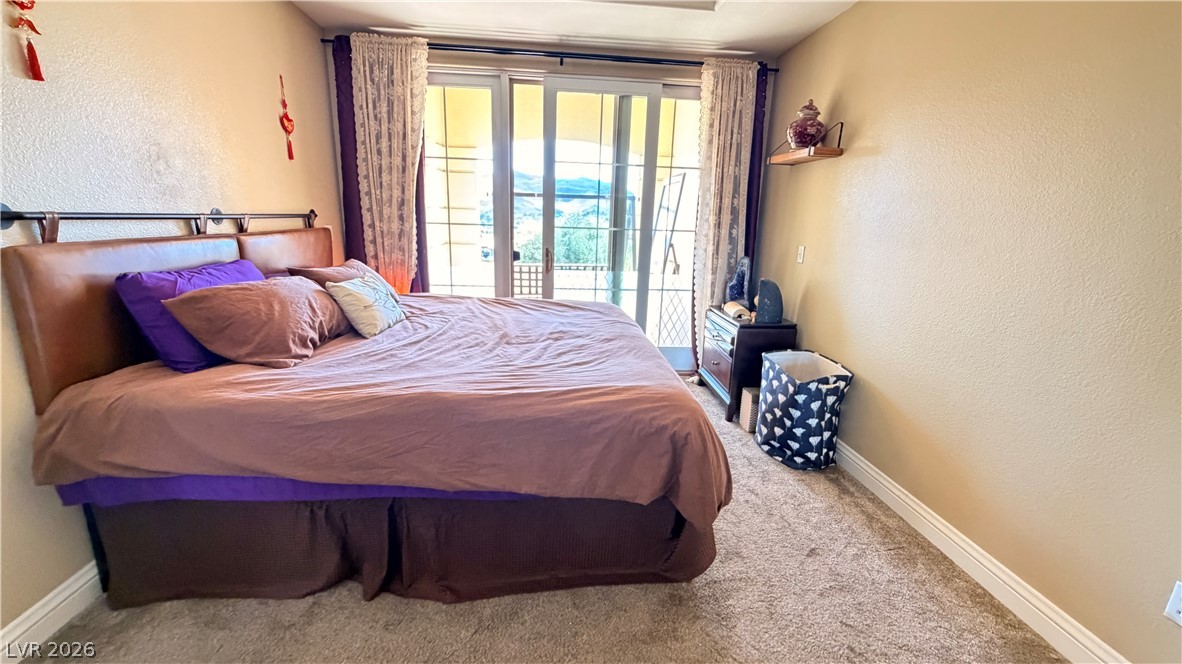
Sliding glass doors open to outdoor views, filling the carpeted space with natural light.
Plush carpeting and classical baseboard details complete this relaxing bedroom suite.
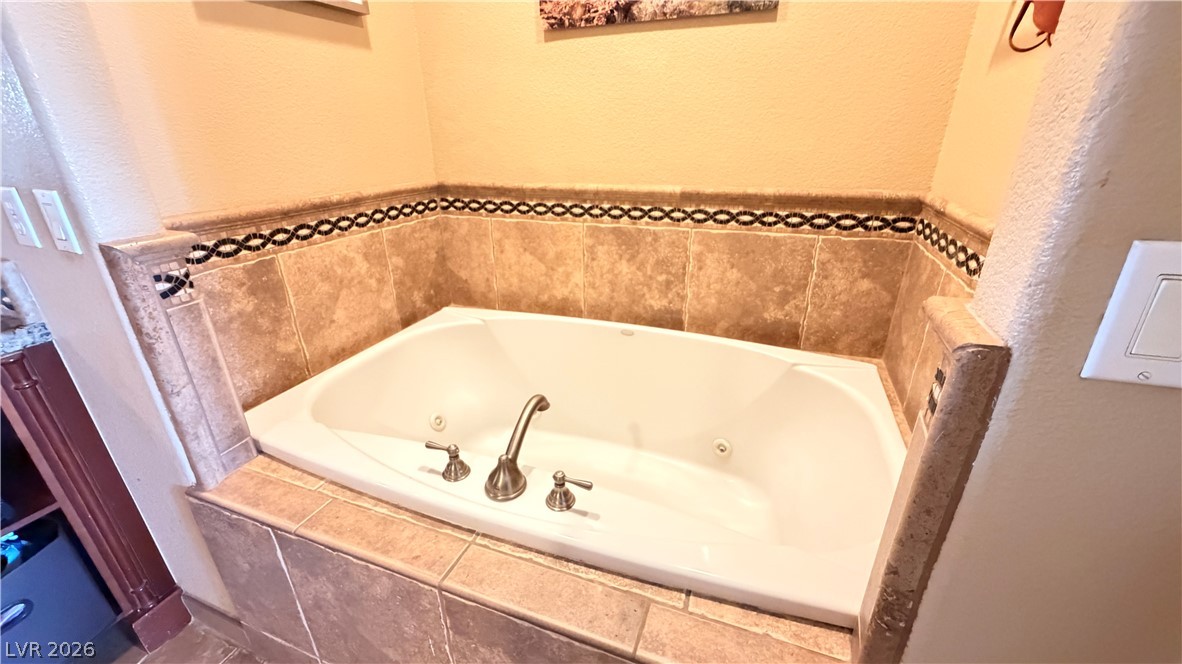
Custom tilework surrounds a deep soaking tub nestled into a private bathroom alcove.
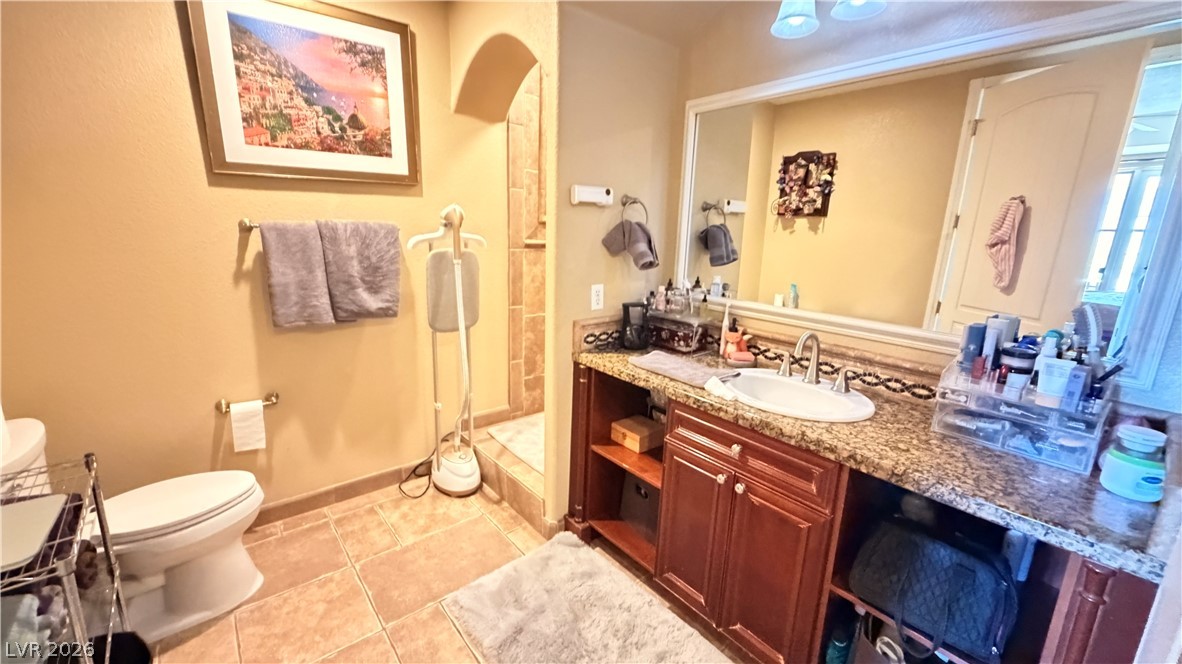
Rich wood cabinetry paired with stone countertops defines this well-appointed washroom space.
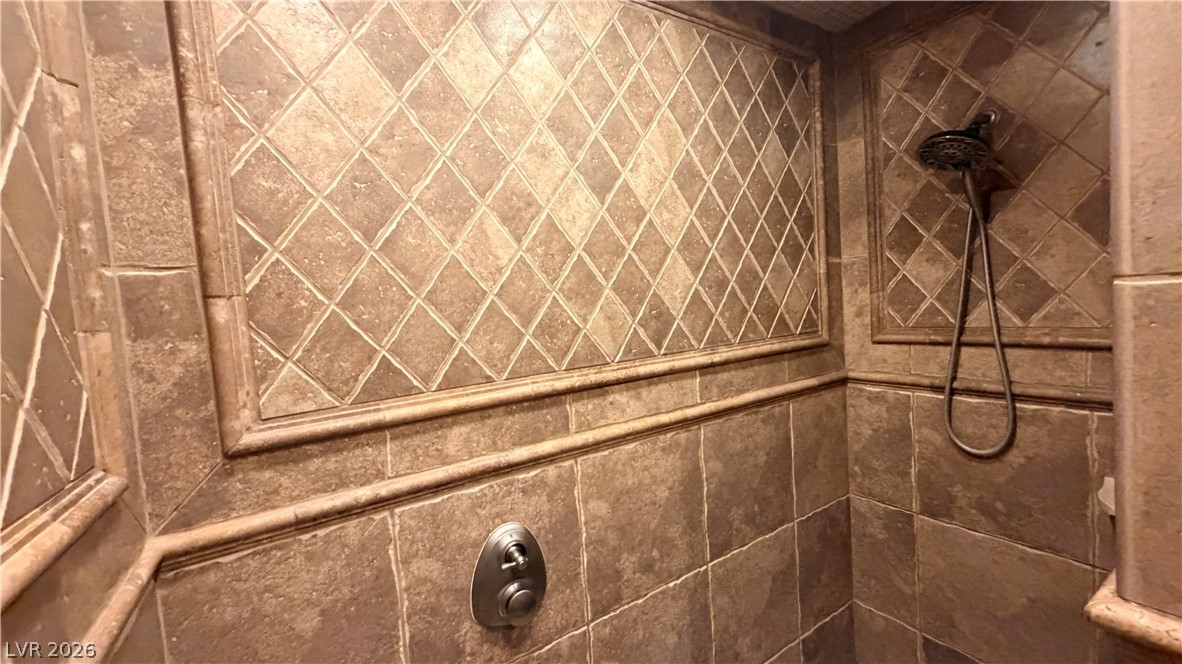
Elegantly detailed stone tilework accents this custom walk-in shower.
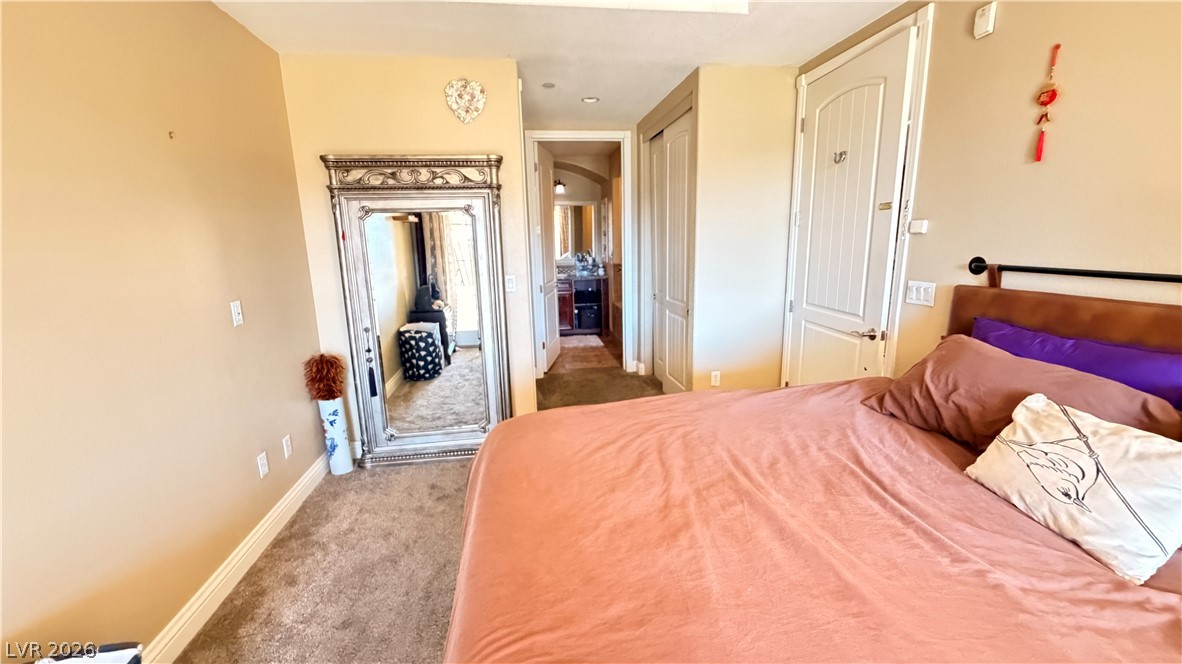
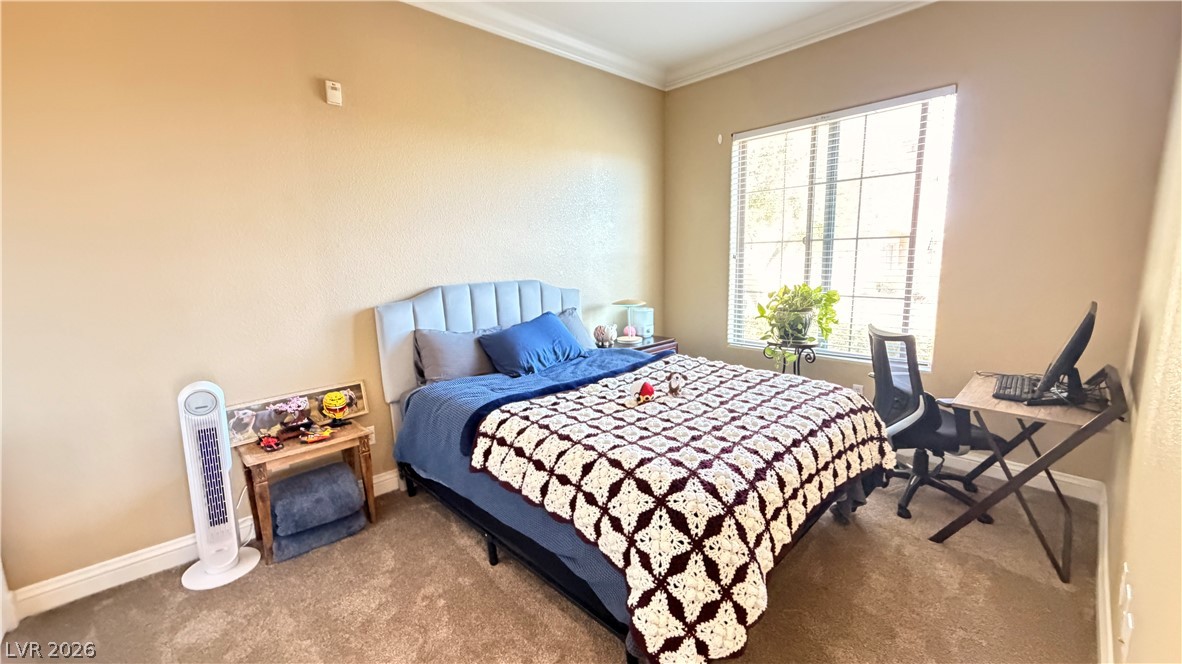
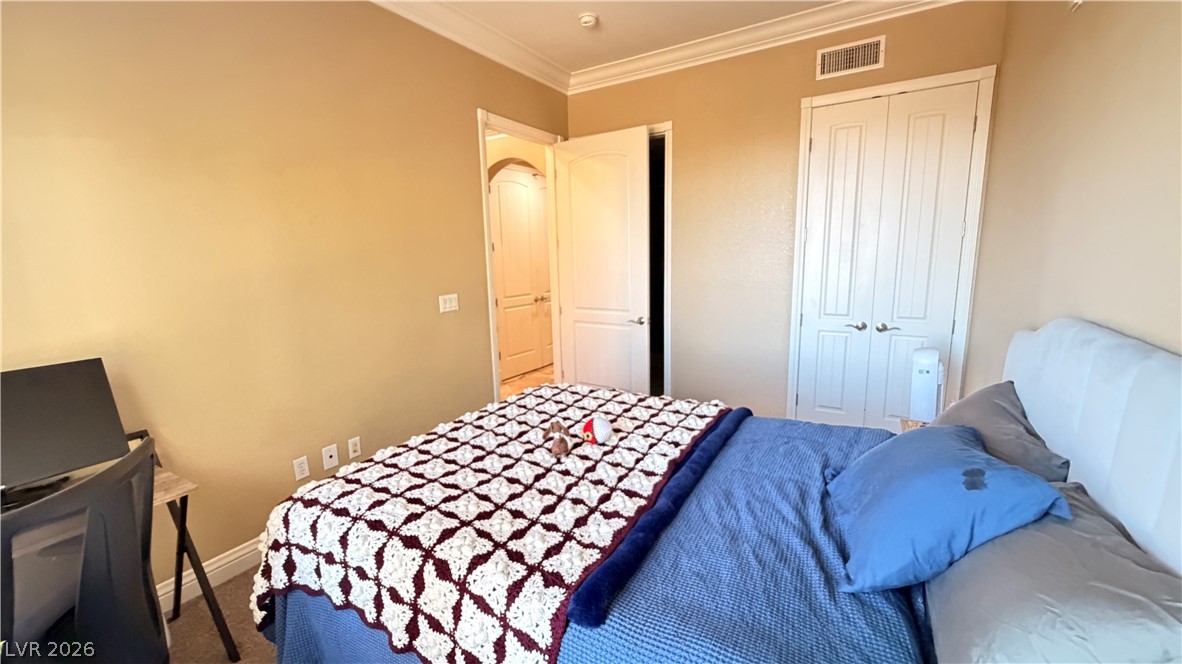
Soft plush carpeting paired with clean crown molding frames this comfortable bedroom space.
Plush carpeting and elegant crown molding elevate this comfortable bedroom.
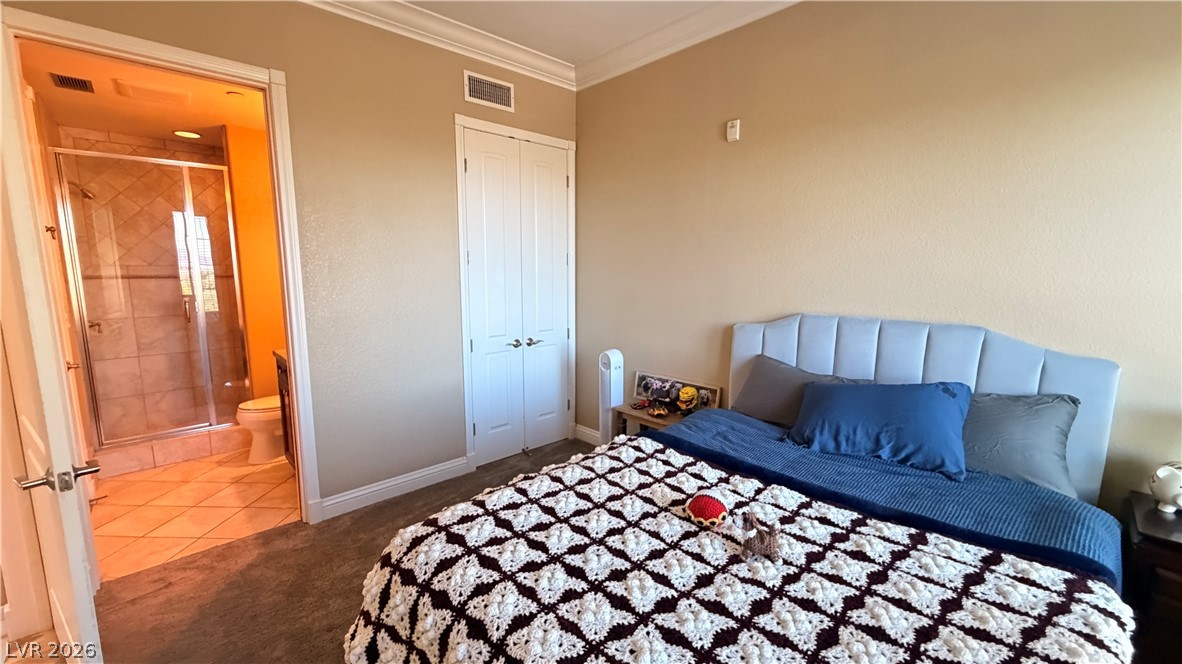
A comfortable bedroom features soft carpeting, detailed crown molding, and an attached private bathroom.
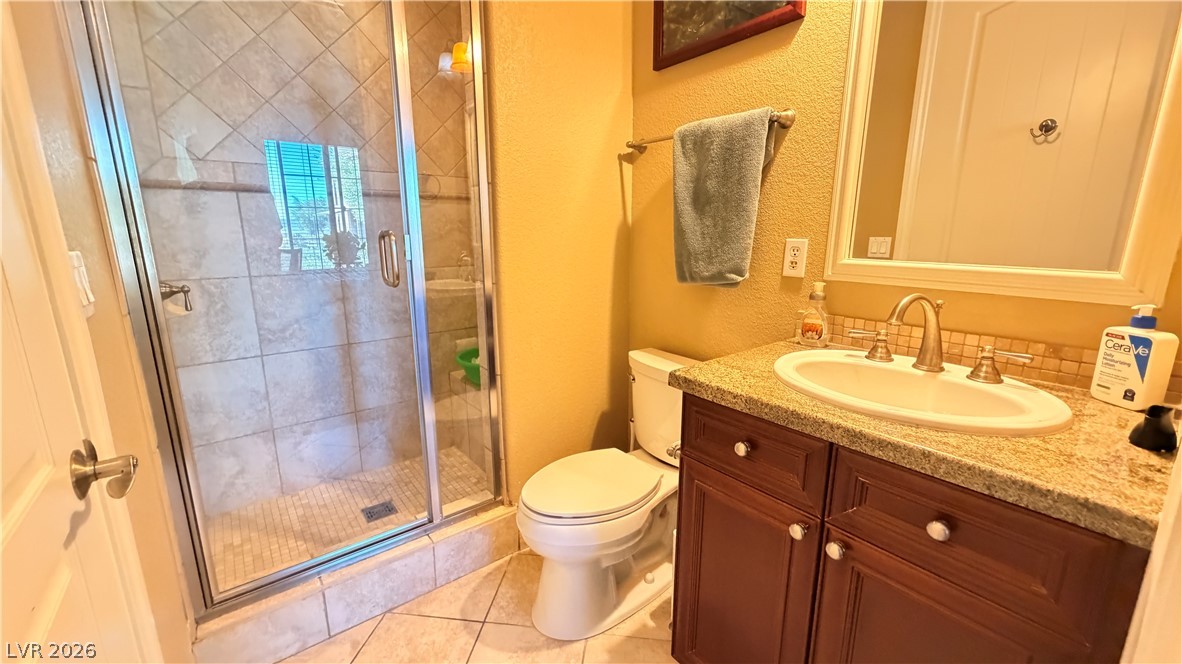
Warm earth tones envelop a comfortable bathroom showcasing a tiled walk-in shower and granite-topped vanity.
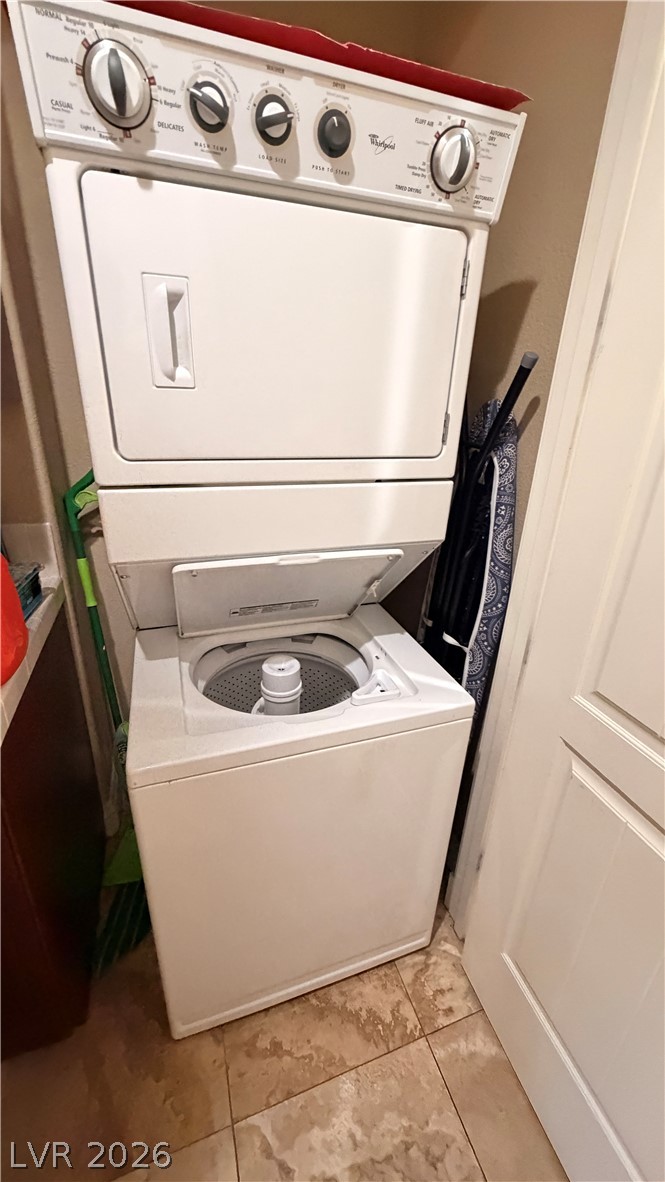
A stacked laundry unit stands on neutral tile flooring adjacent to a classic interior door.
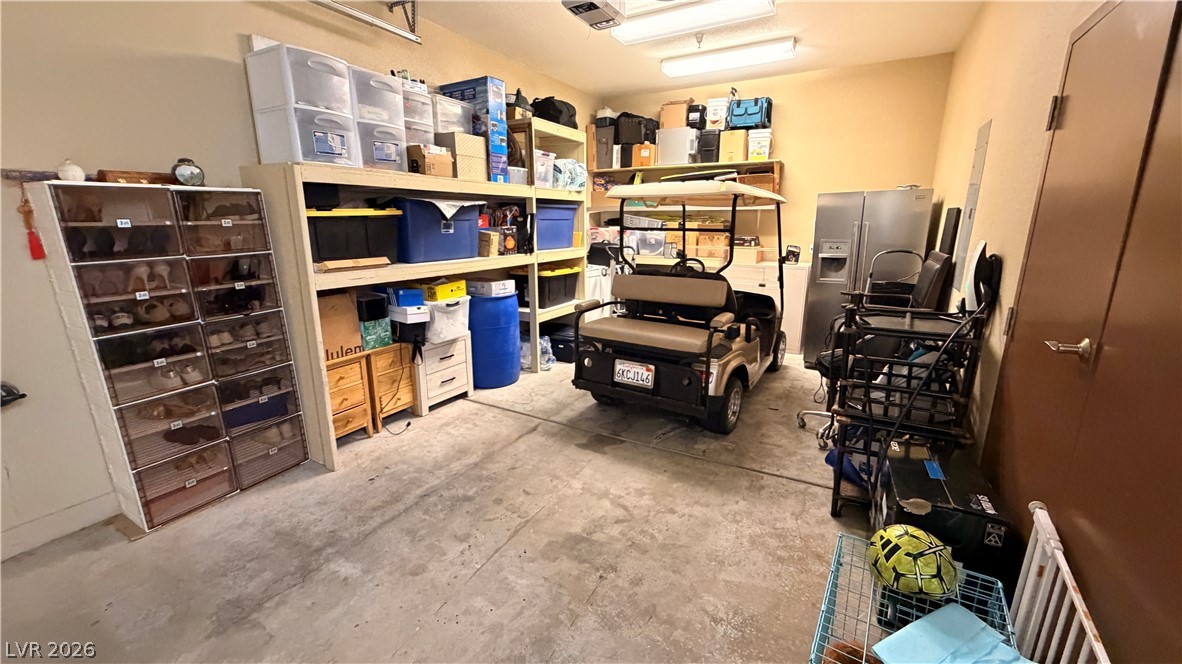
An organized concrete floor garage provides ample storage space and shelving.
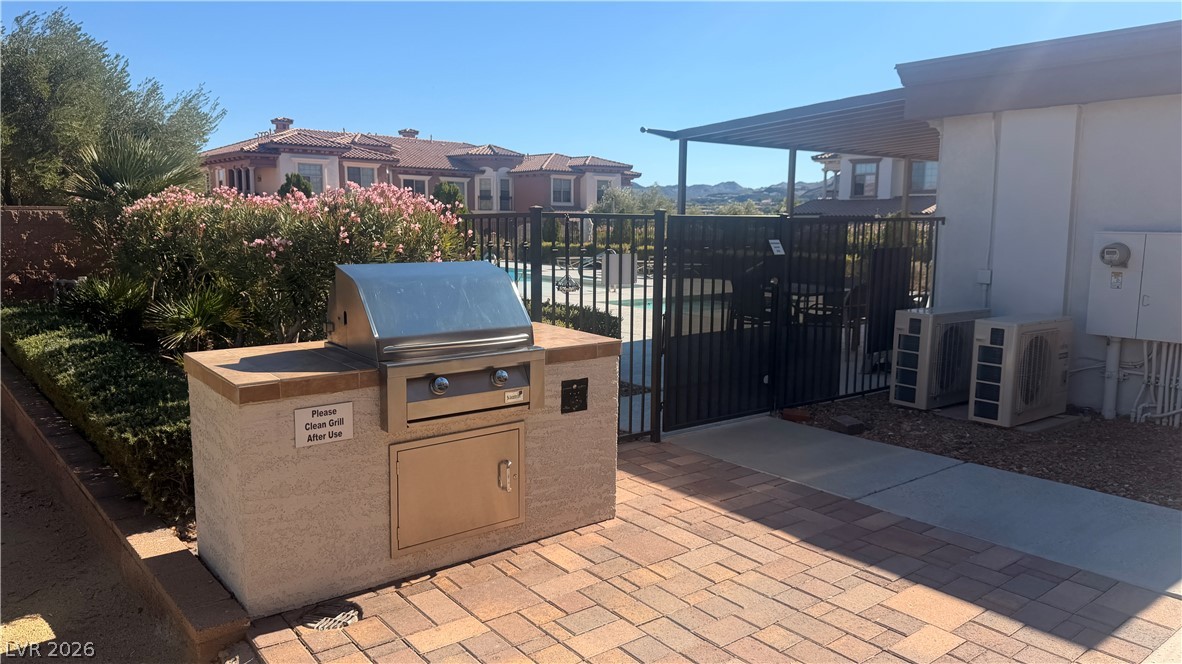
An outdoor grilling station sits on a paved patio beside a fenced community pool.
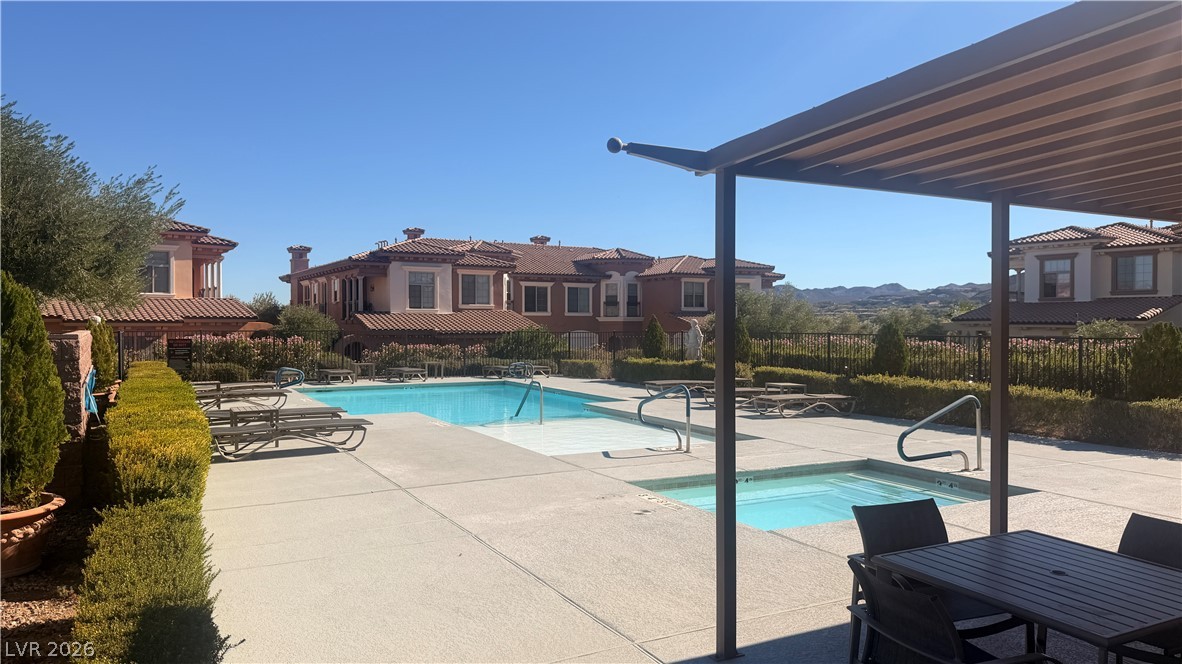
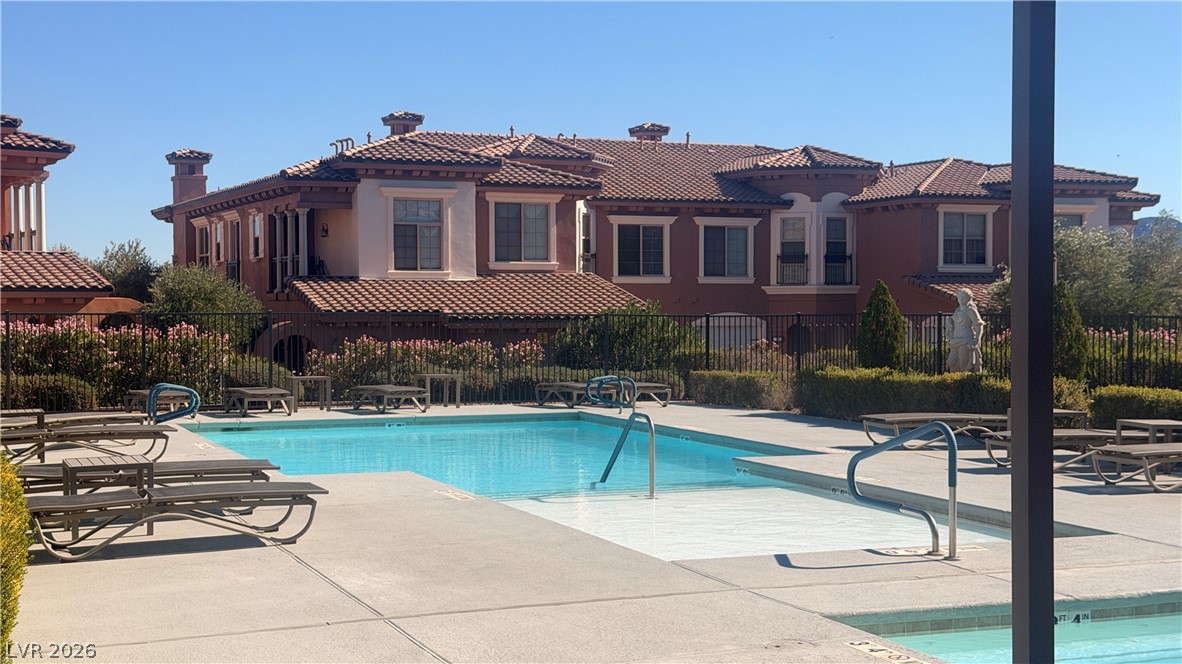
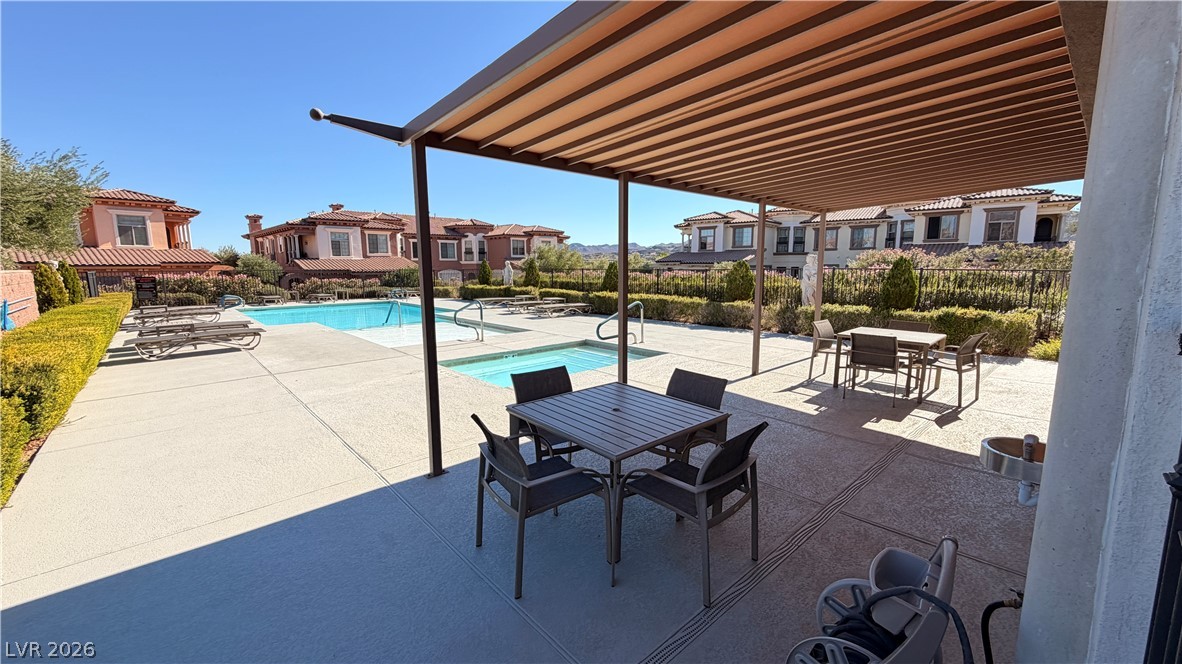
An inviting community swimming pool and spa area offers panoramic hillside views under clear blue skies.
Mediterranean-inspired architecture frames a resort-style community pool surrounded by concrete decking and metal fencing.
An inviting shaded pergola overlooks the community pool and spa area.

 New Listing