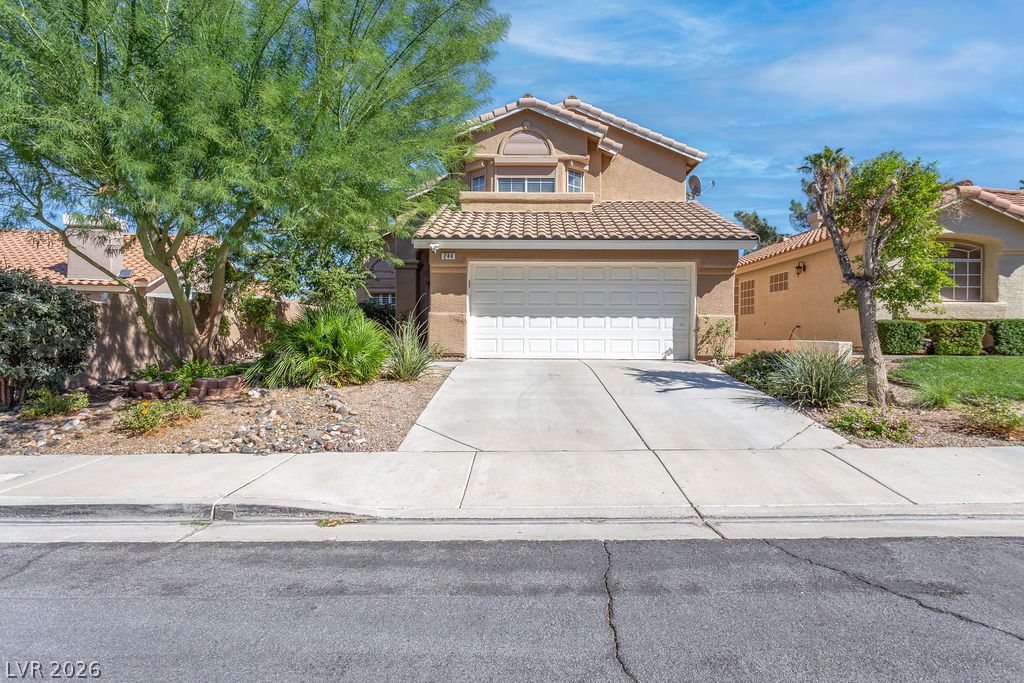
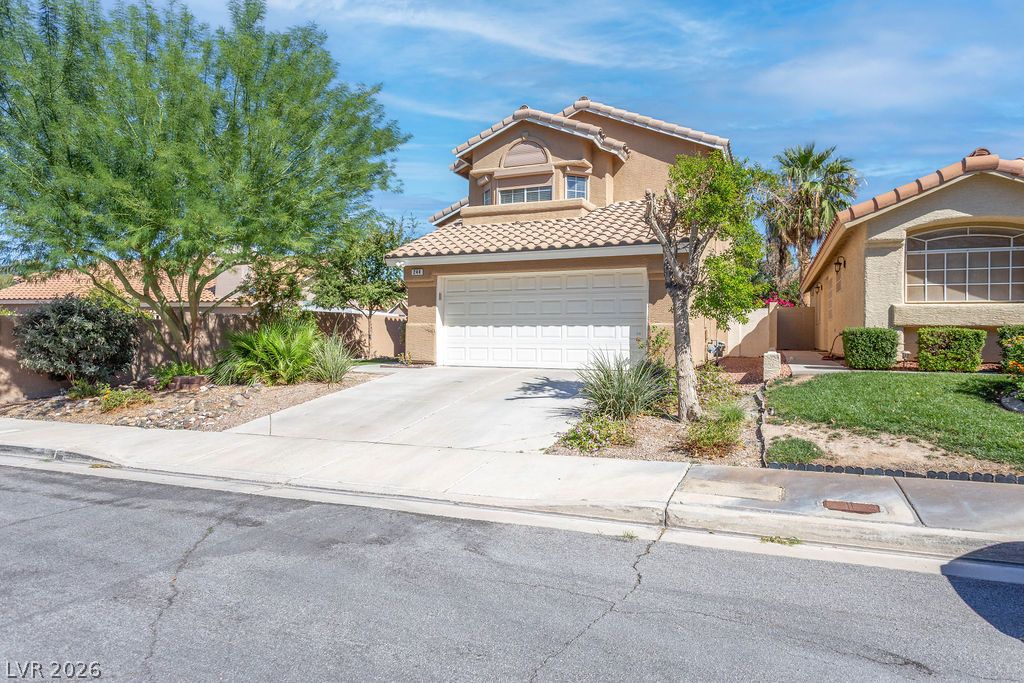
Mature trees and a concrete driveway frame this classic stucco home with a tile roof.
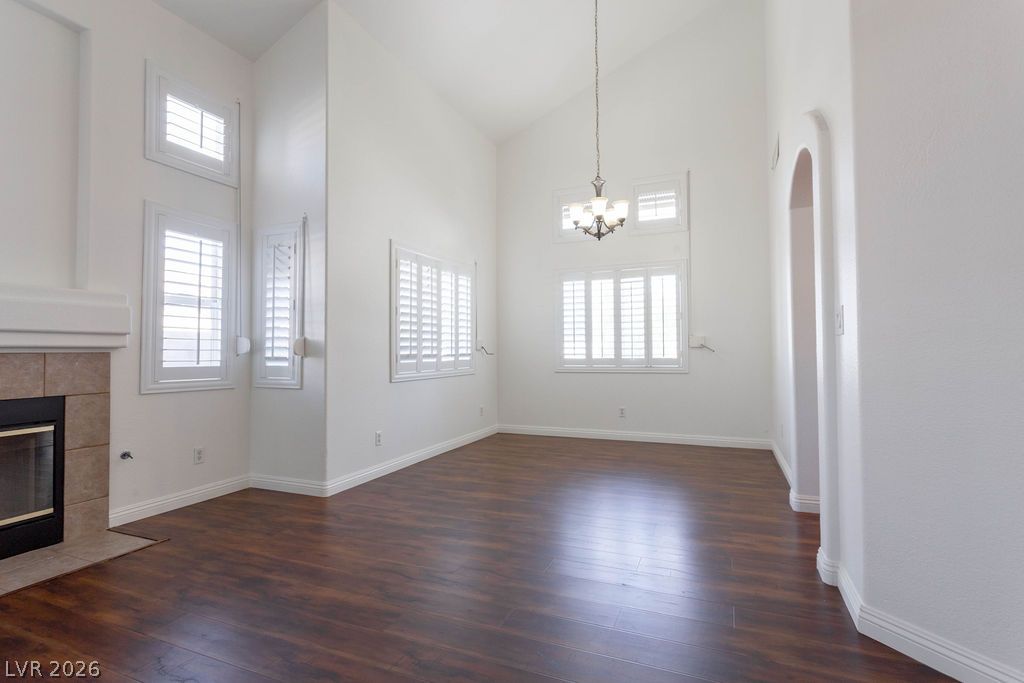
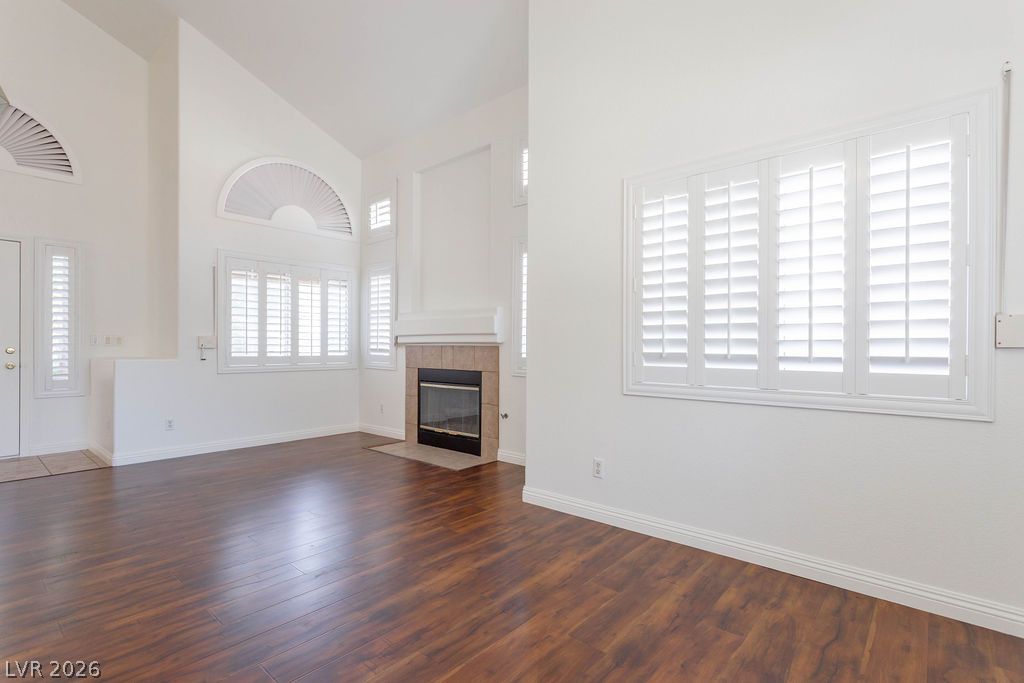
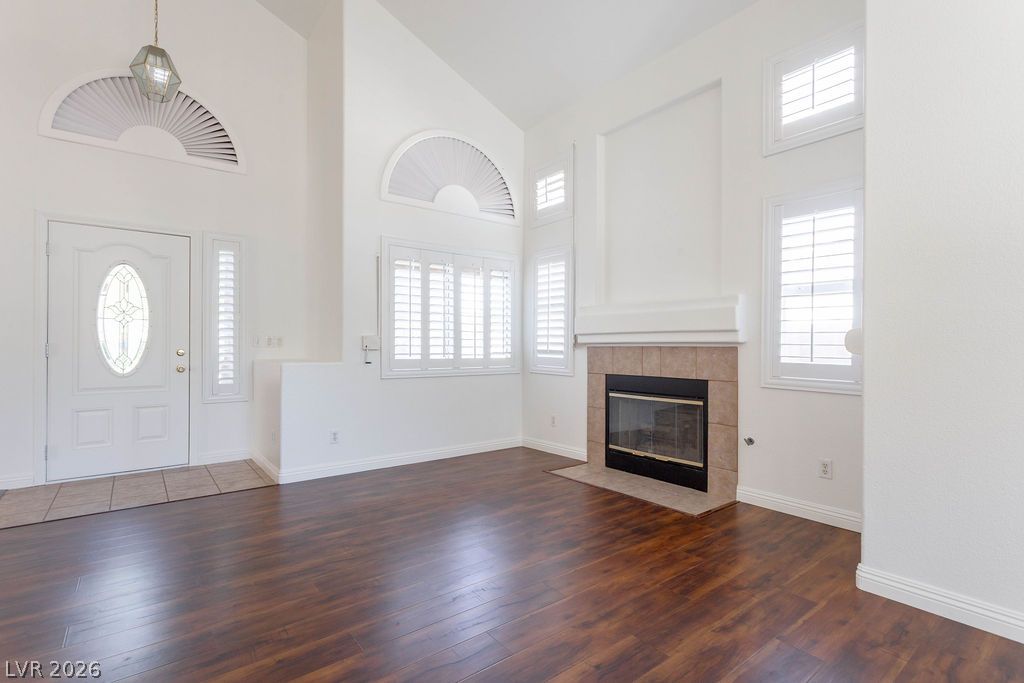
Vaulted ceilings and rich wood floors frame this light-filled room anchored by a tile fireplace.
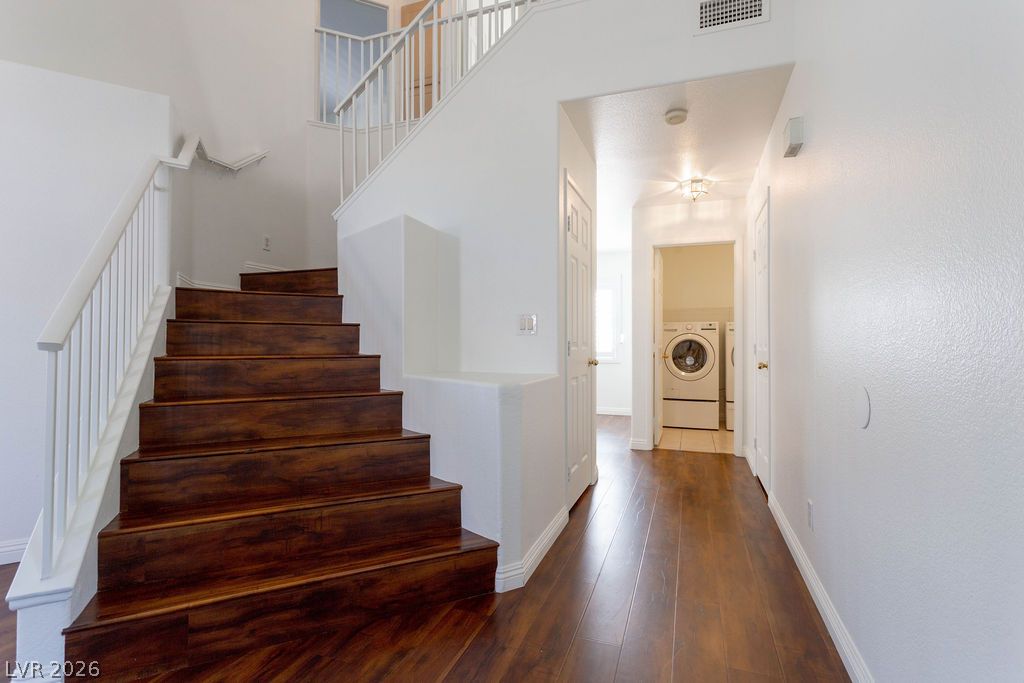
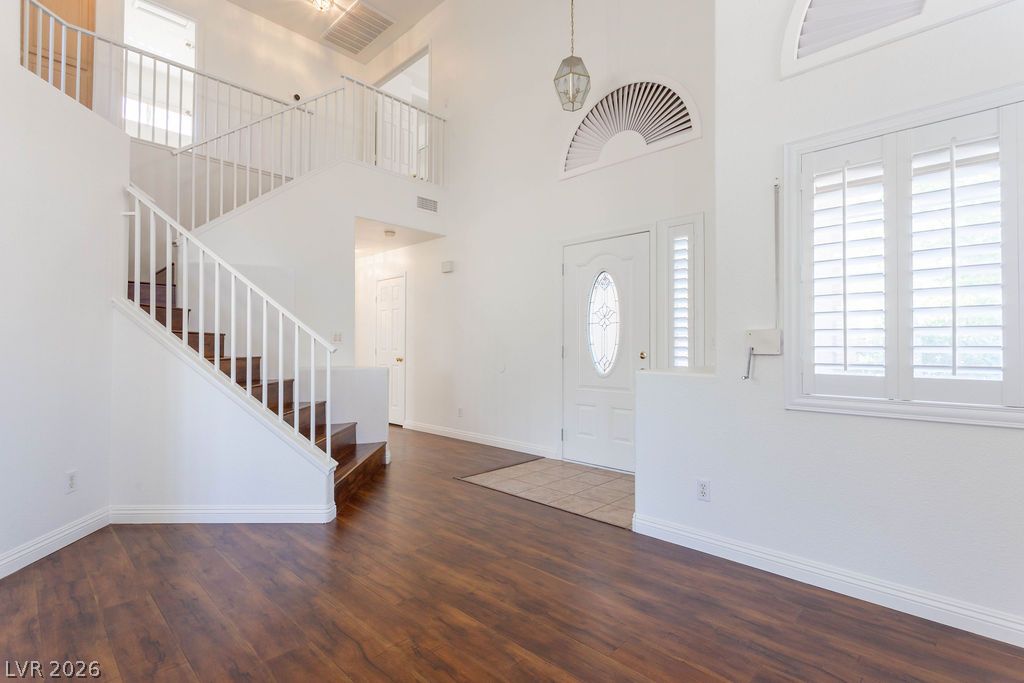
Rich wood-toned flooring and matching stairs guide the way into this bright entryway.
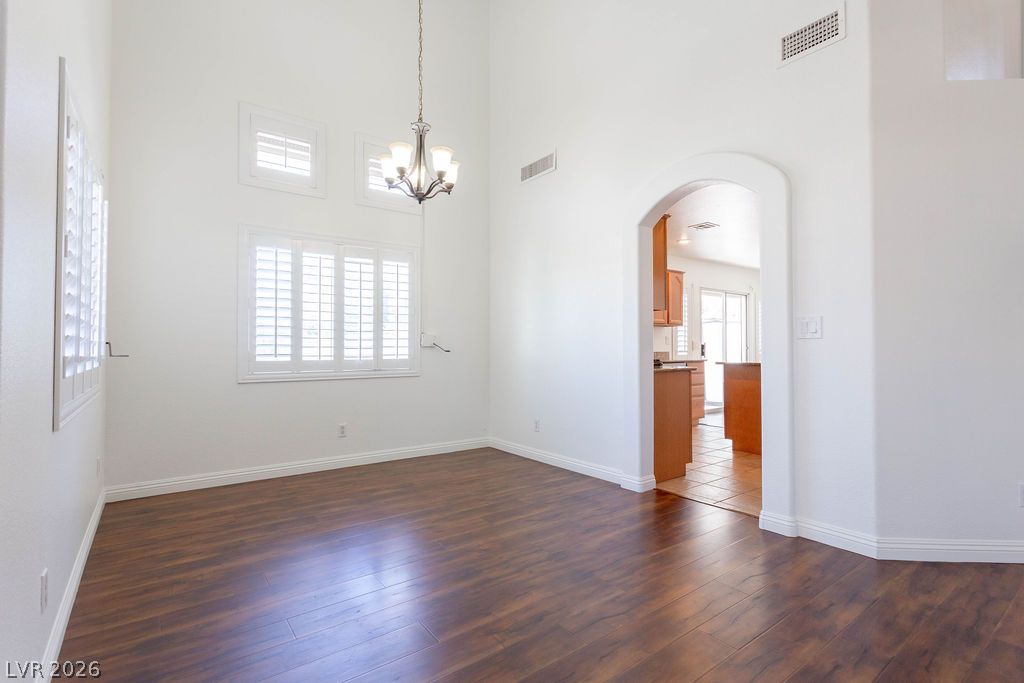
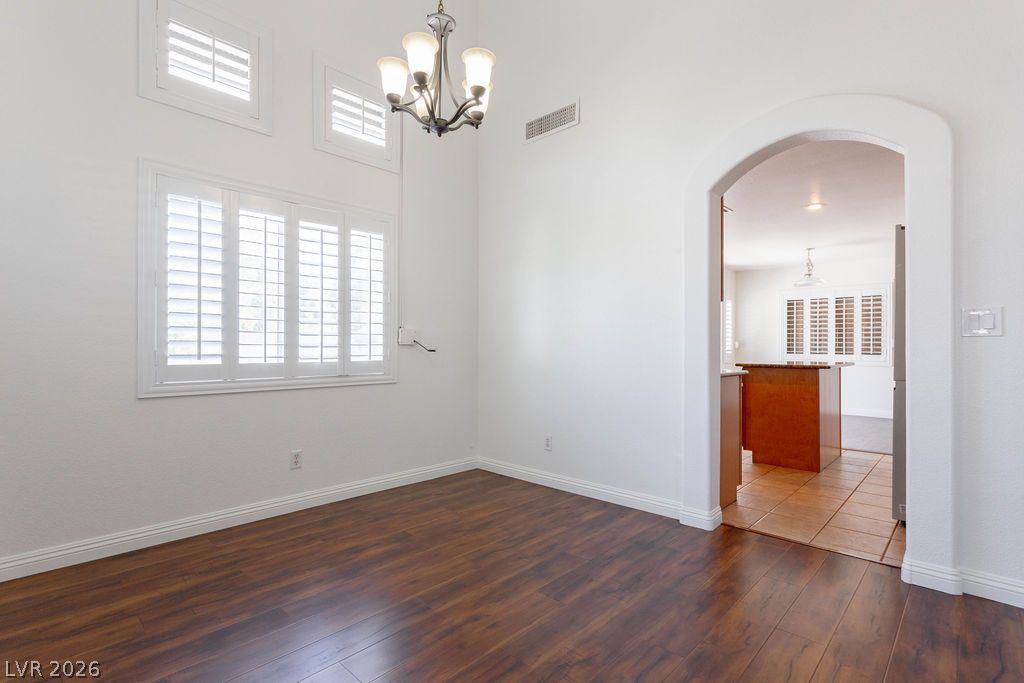
A spacious formal dining room features soaring vaulted ceilings, dark wood flooring, and plantation shutters.
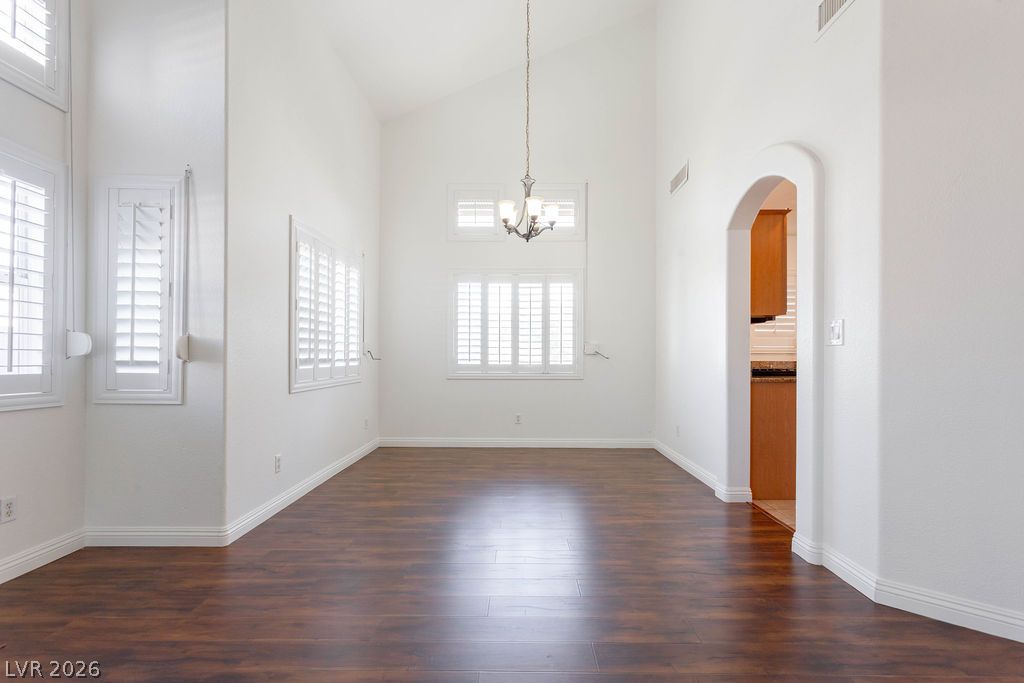
Towering ceilings and rich wood-style flooring frame this inviting dining space with arched passage.
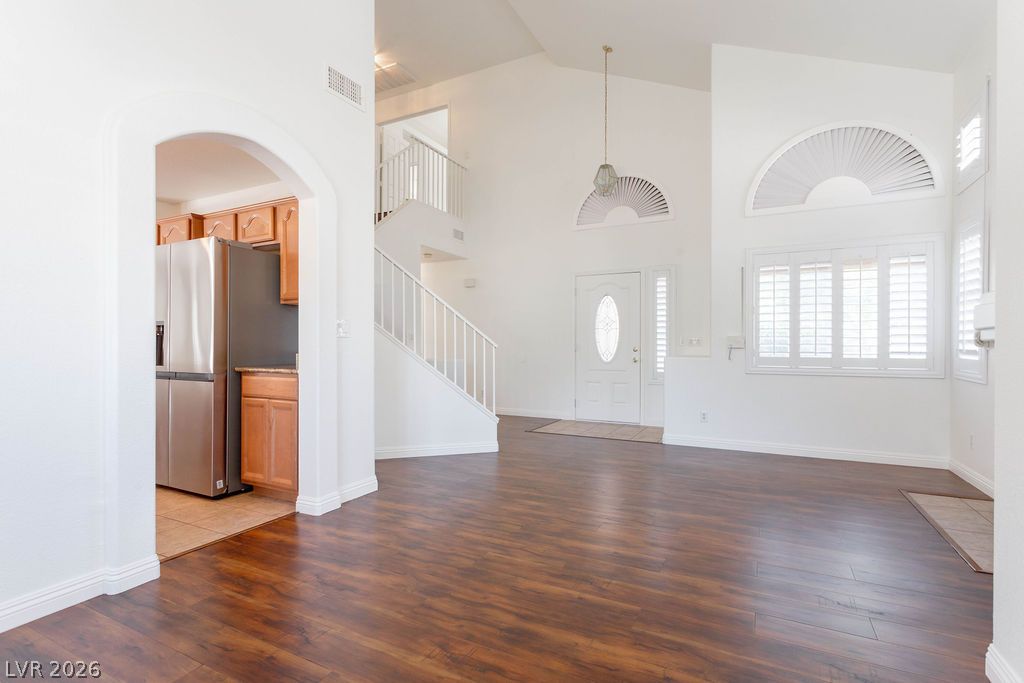
An airy foyer features soaring ceilings, rich wood-inspired floors, and a sweeping staircase.
An arched doorway connects the dining area to a nearby kitchen.
Arched doorways and soaring vaulted ceilings frame this versatile open-plan interior layout.
Gleaming hardwood floors and a tile fireplace anchor this airy, high-ceilinged living area.
Dramatic vaulted ceilings and a classic fireplace create a striking interior focal point.
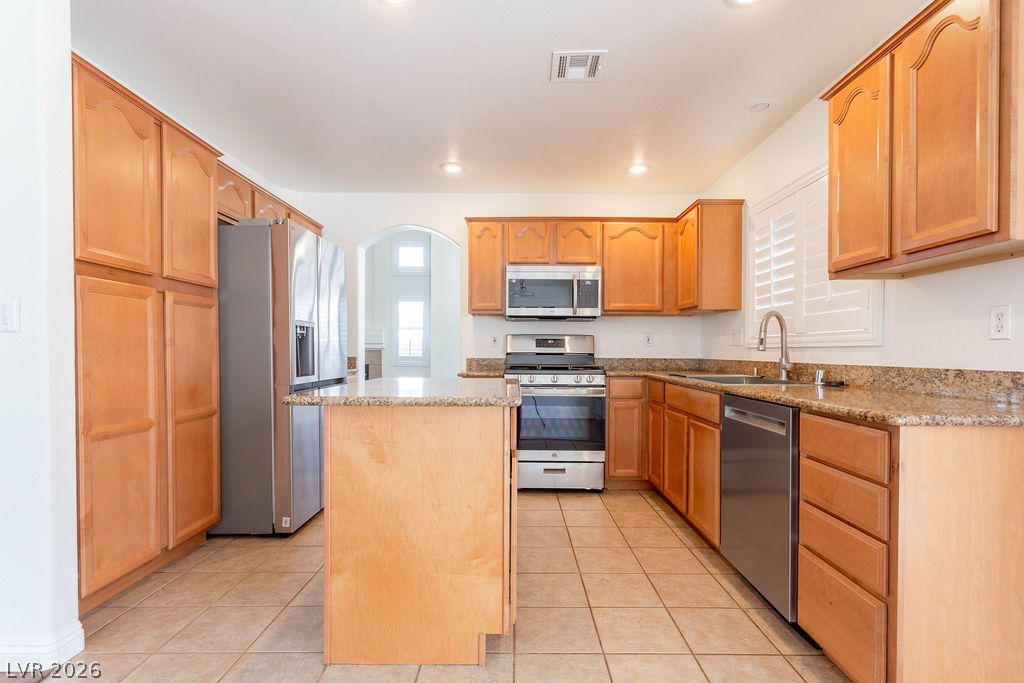
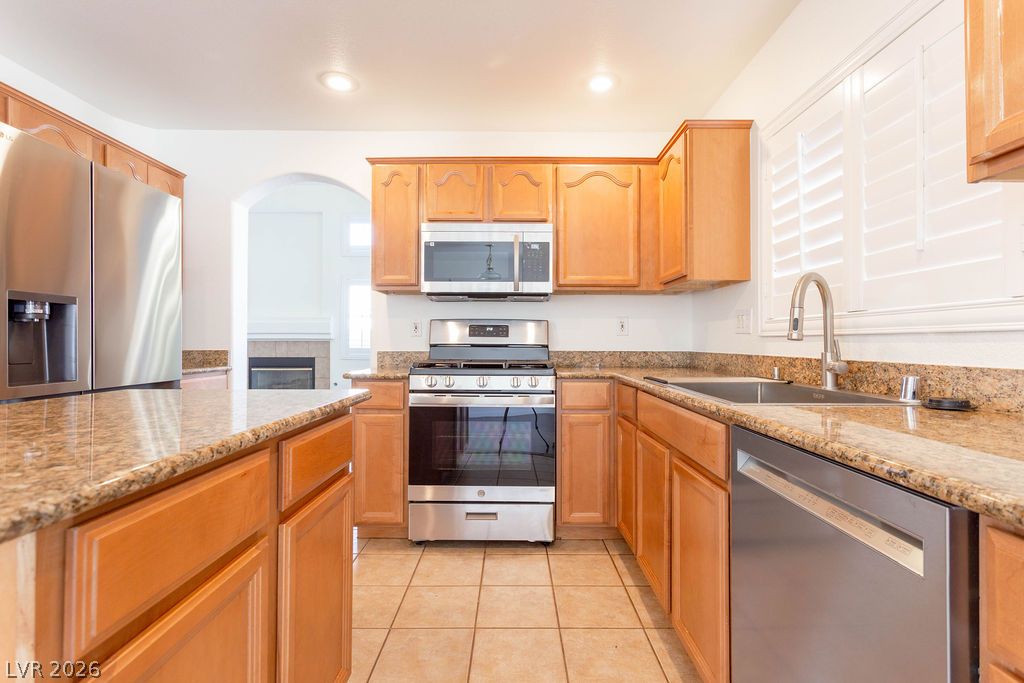
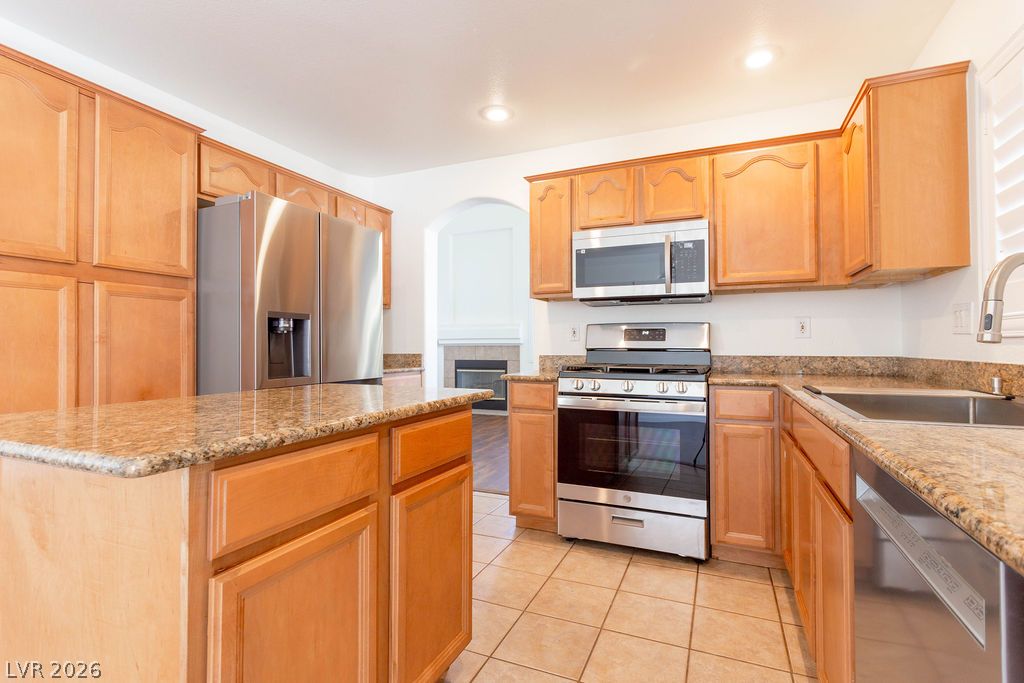
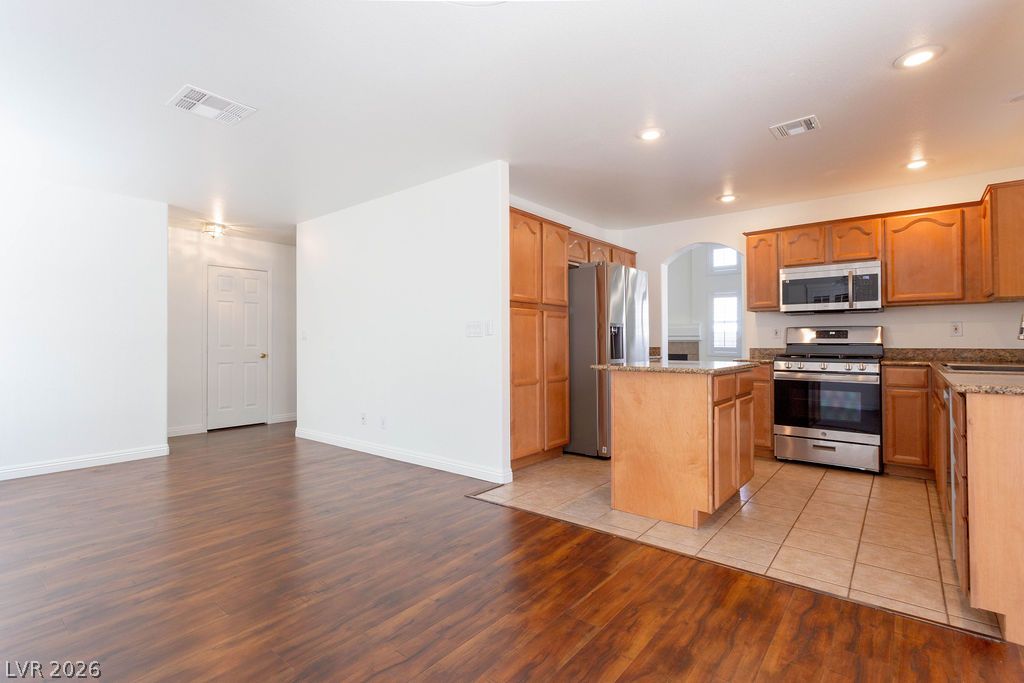
Rich wood cabinetry and granite countertops anchor this functional kitchen layout.
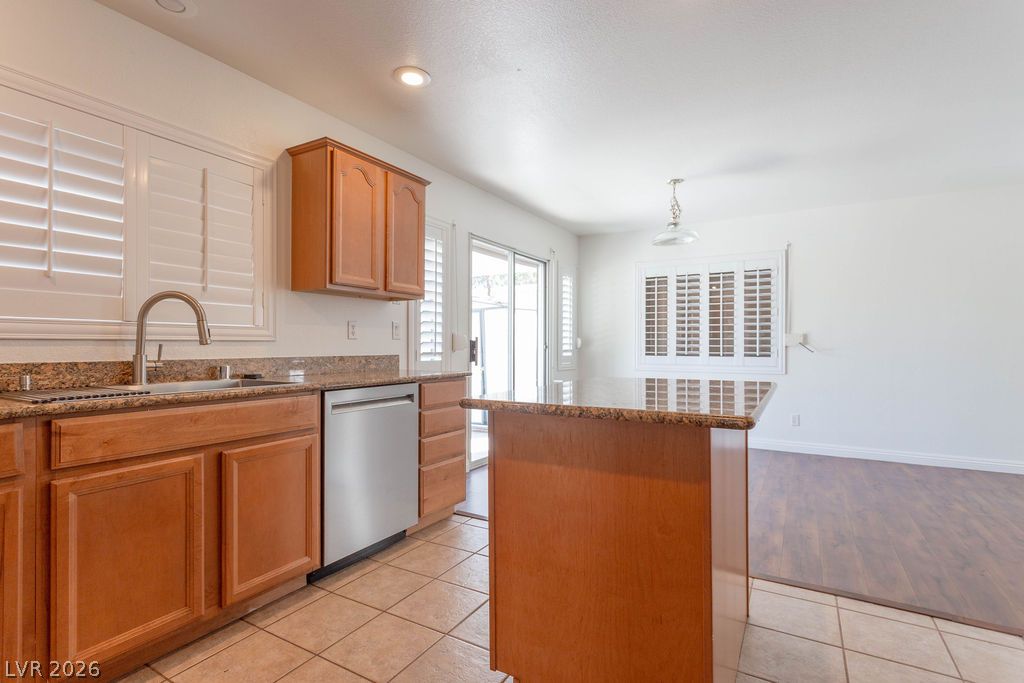
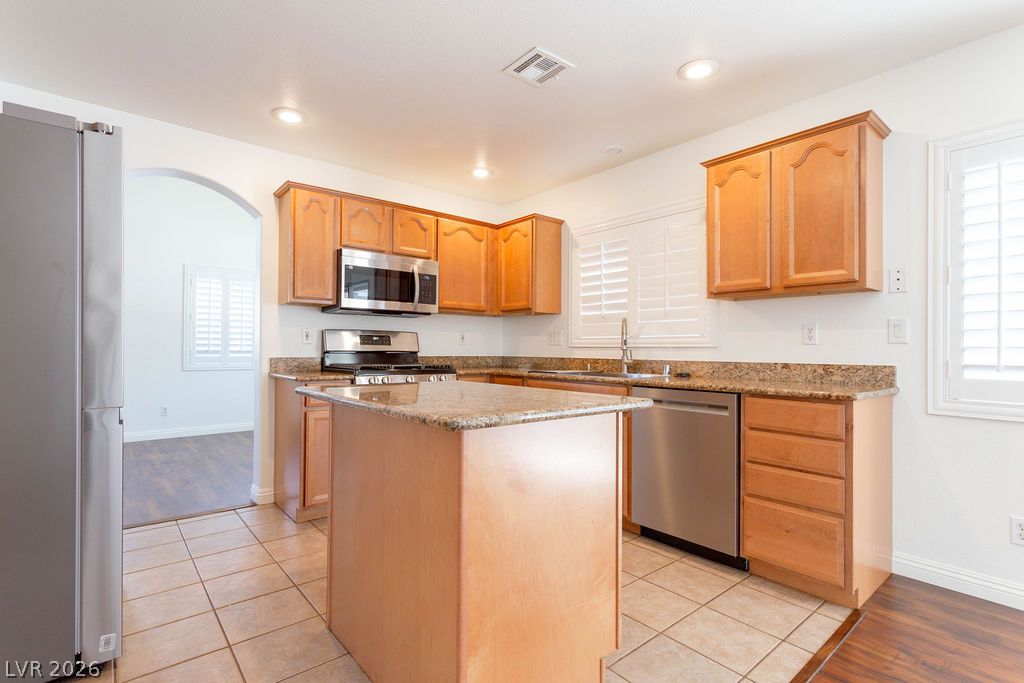
Warm wood cabinetry and granite countertops anchor this kitchen, complete with a central island.
Warm wood cabinetry and granite countertops frame a functional kitchen layout with central island.
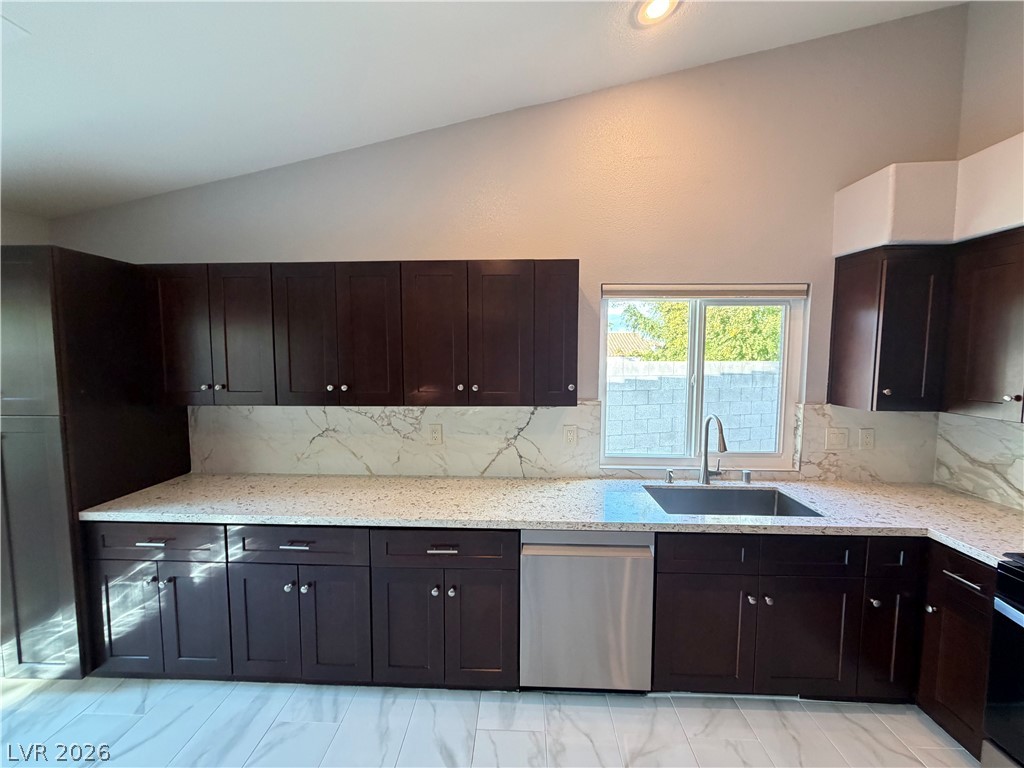
Gleaming stone countertops and classic wood cabinetry define this functional, well-appointed culinary space.
Warm wood cabinetry and granite countertops anchor this kitchen designed with a central prep island.
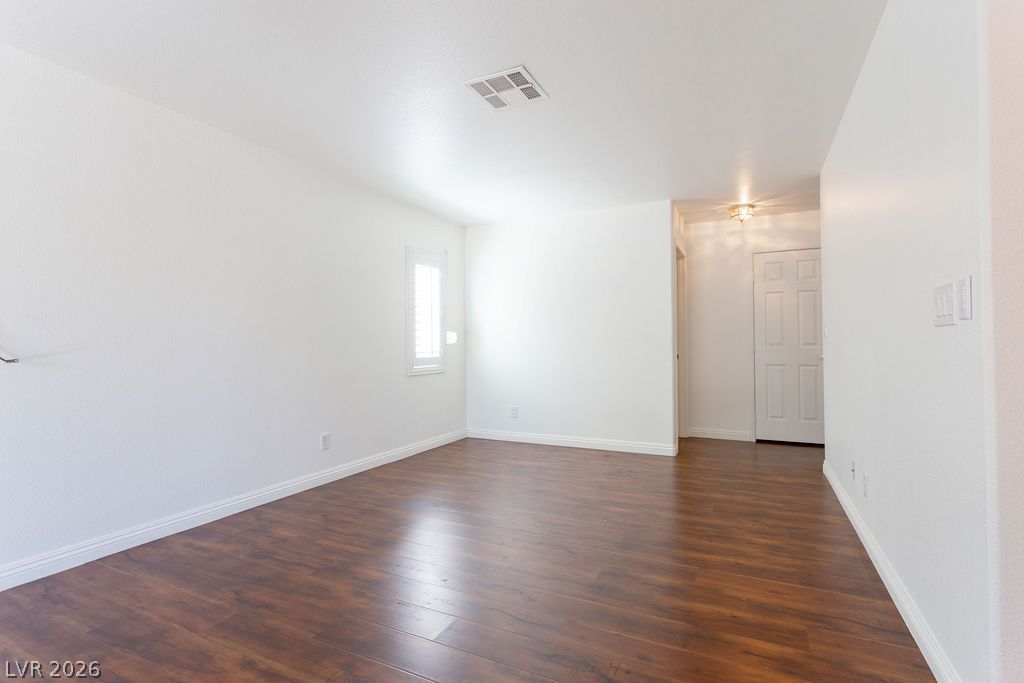
Gleaming wood floors anchor this versatile room illuminated by natural light.
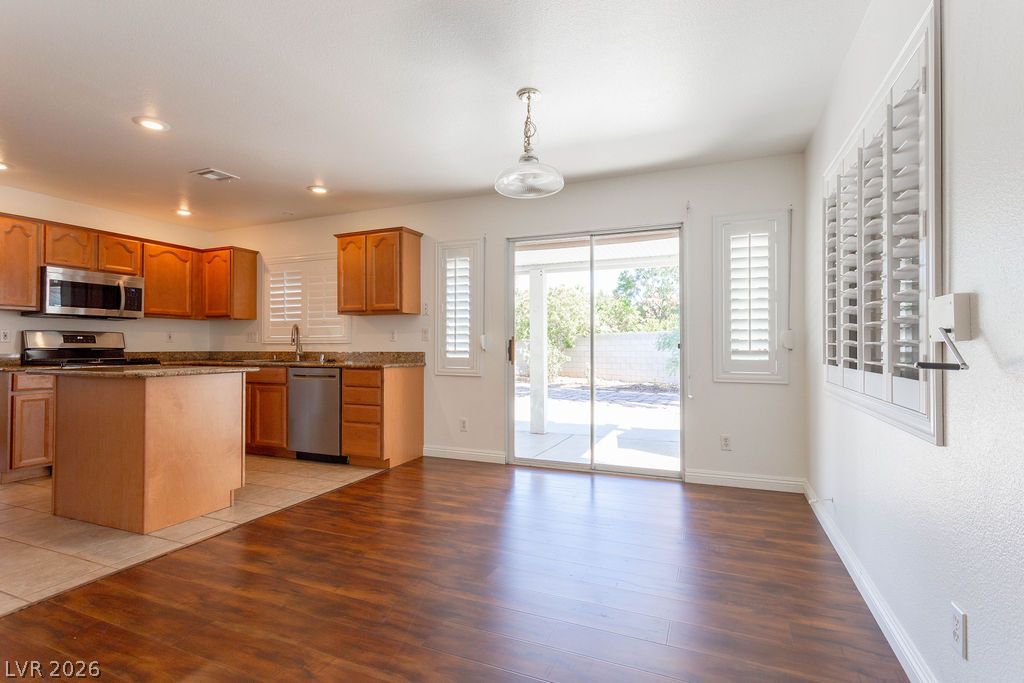
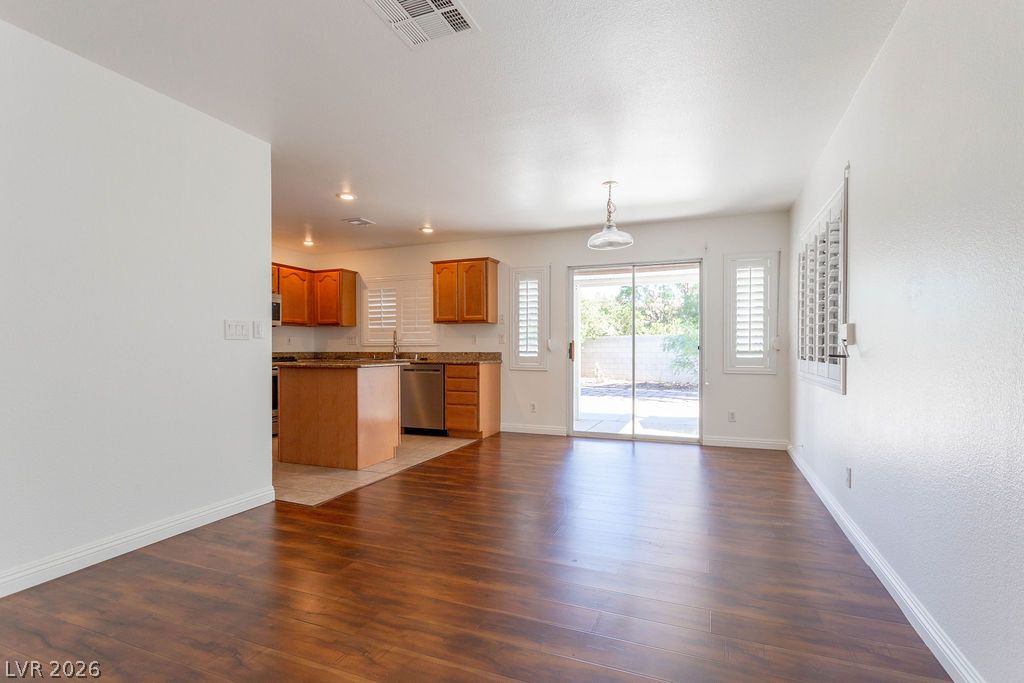
Rich wood floors seamlessly transition to durable tile in this open-concept kitchen layout.
Rich wood floors seamlessly connect the dining area with a spacious kitchen layout.
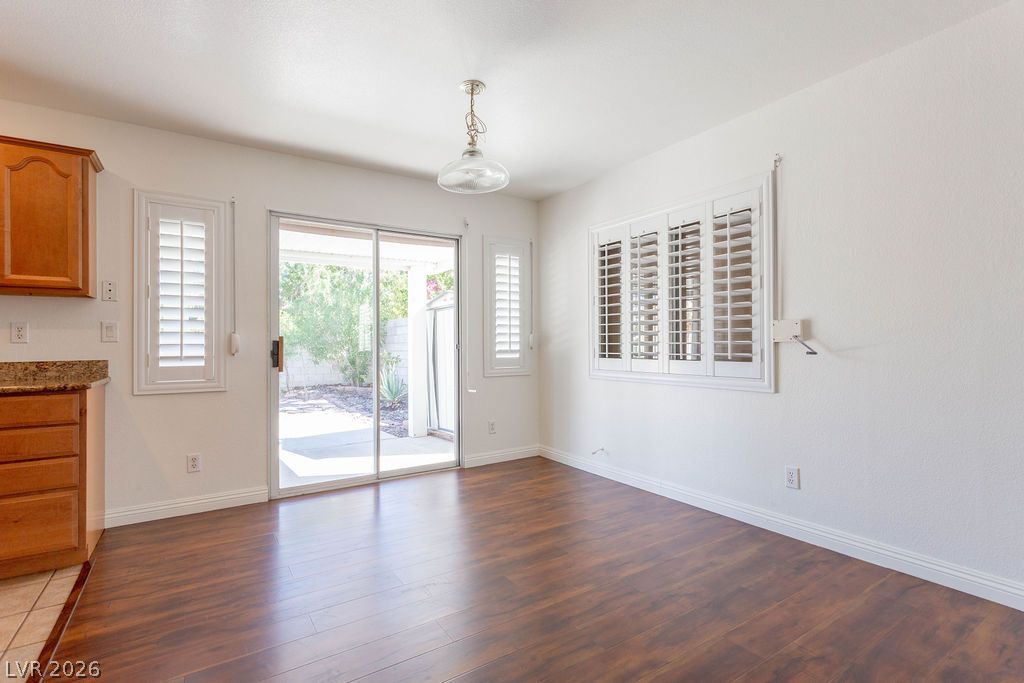
Gleaming wood floors anchor this casual dining area, opening directly to the backyard patio.
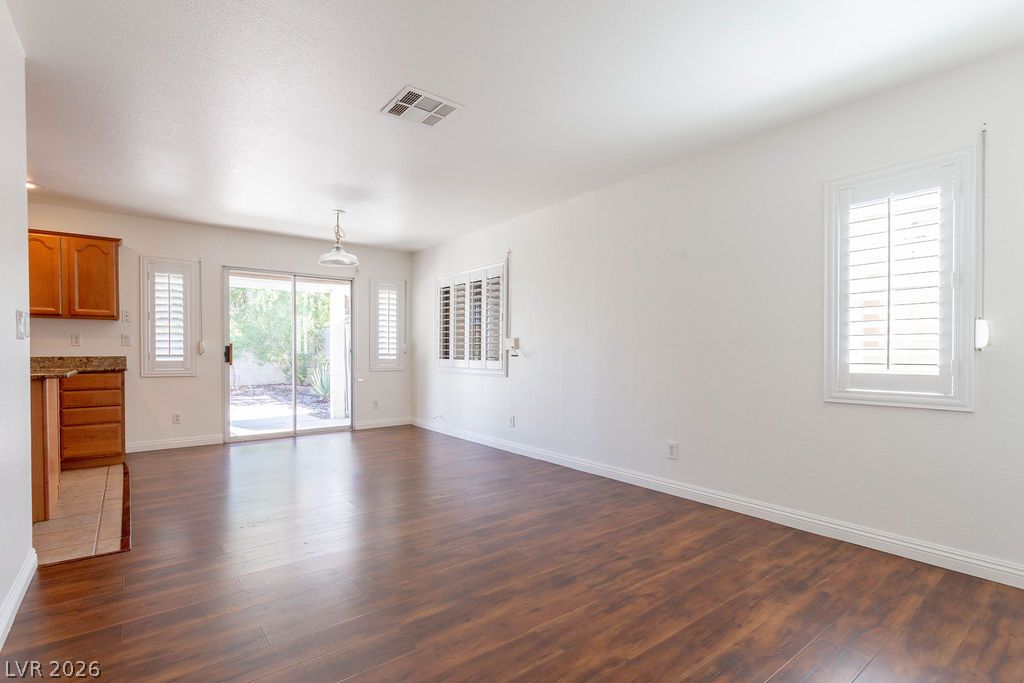
Rich wood-inspired floors anchor this open space, which leads out through sliding glass doors.
Rich wood-look flooring anchors a seamless flow from the dining area into the kitchen.
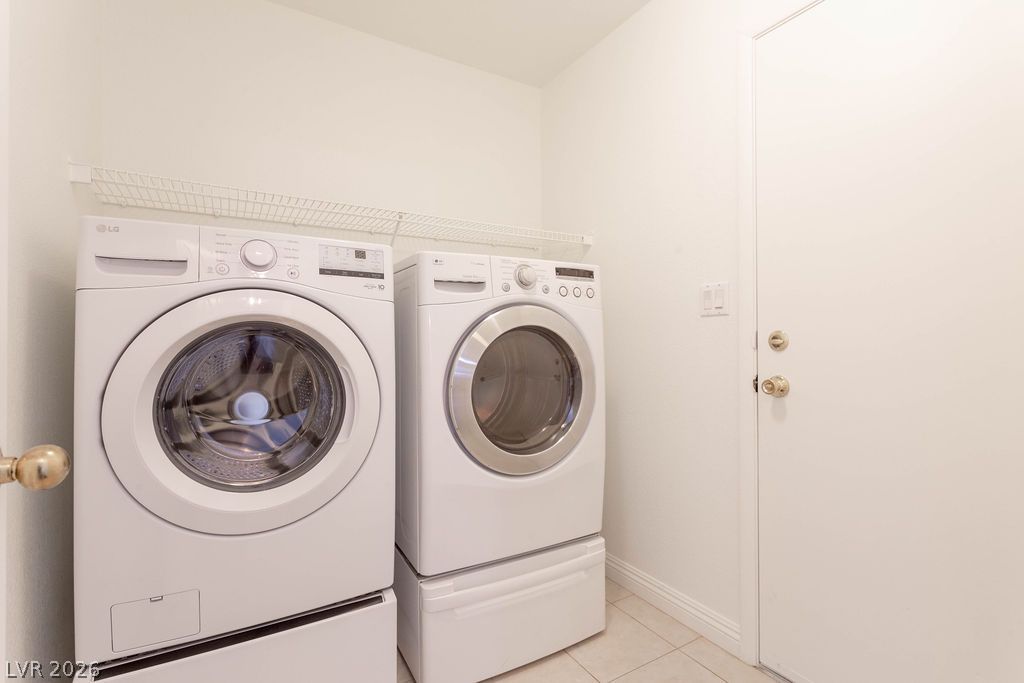
A functional laundry area includes tile flooring and overhead wire shelving.
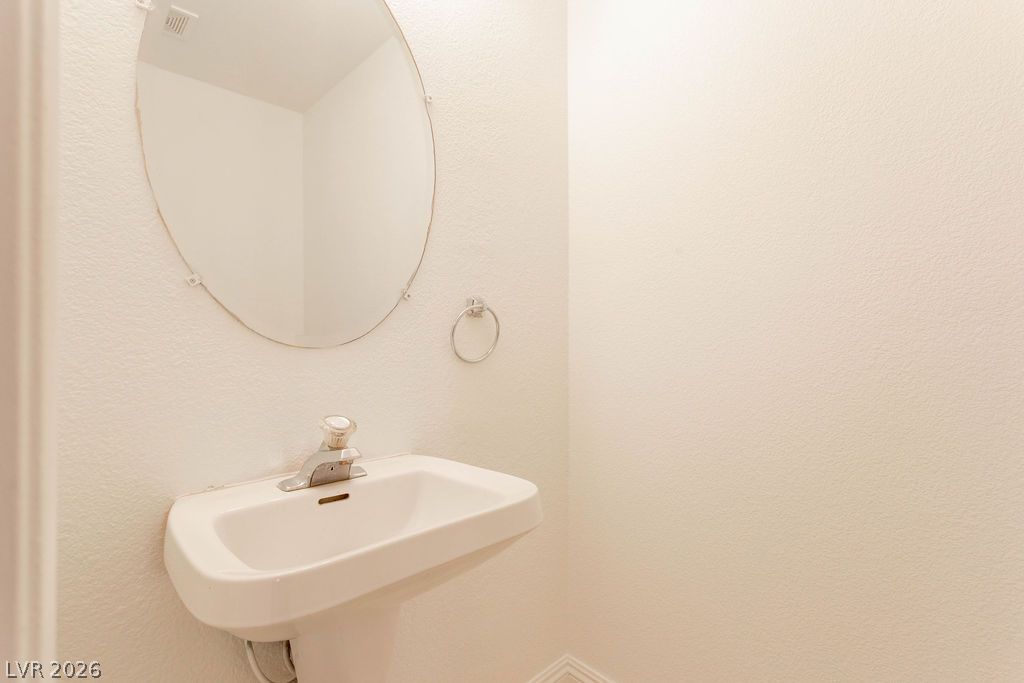
A classic pedestal sink sits below a round mirror in this minimalist powder room.
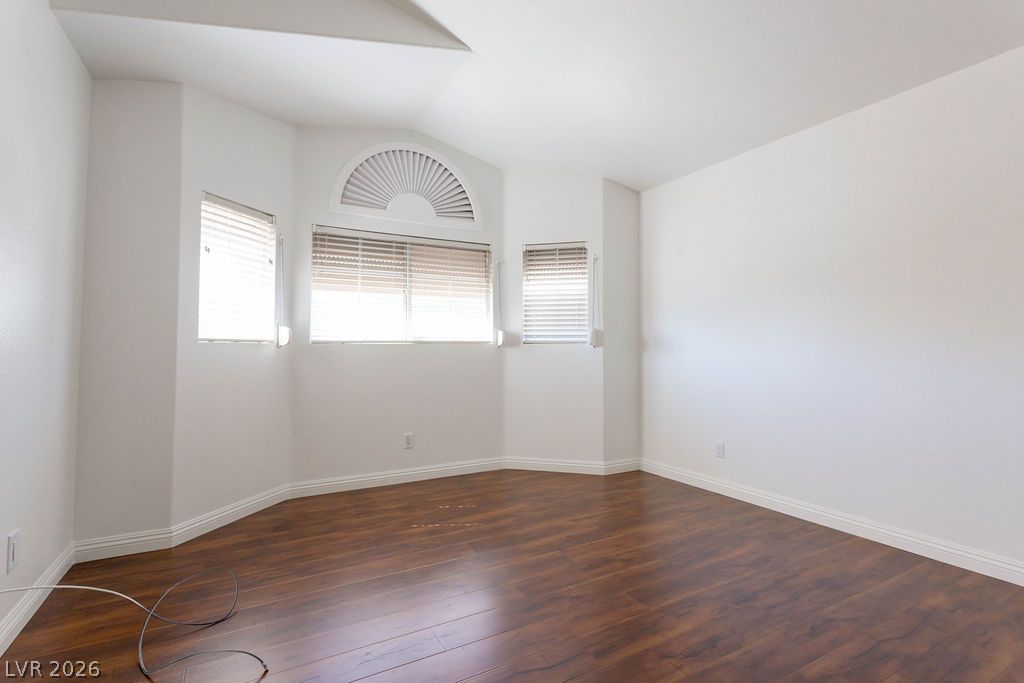
Gleaming wood floors anchor this versatile room featuring an architectural bay window configuration.
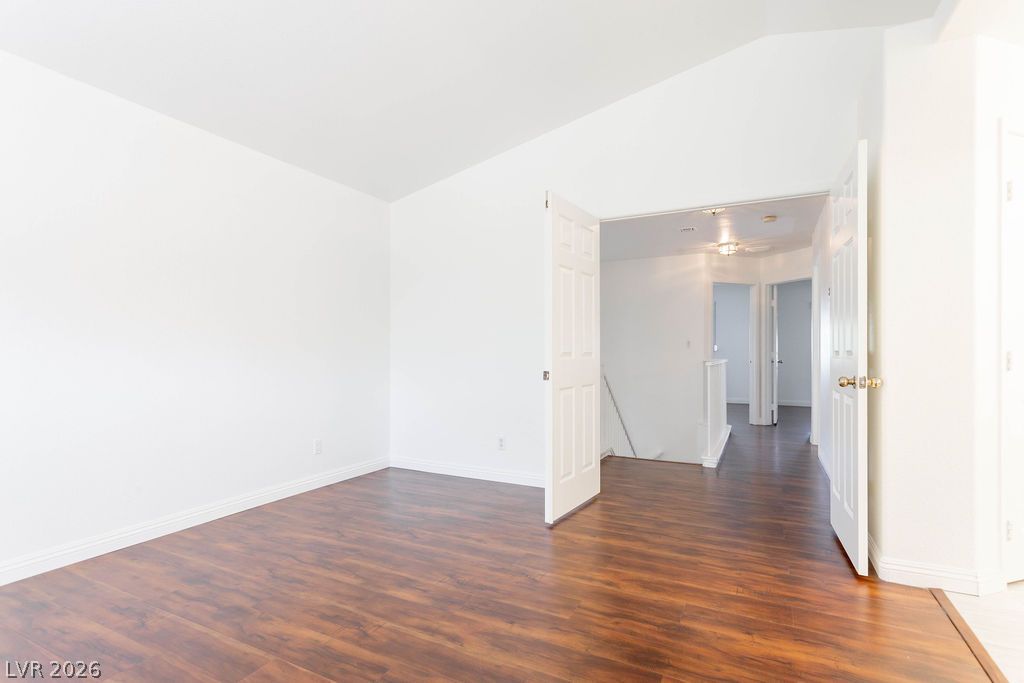
Gleaming wood-look floors complement clean white walls beneath an angled vaulted ceiling.
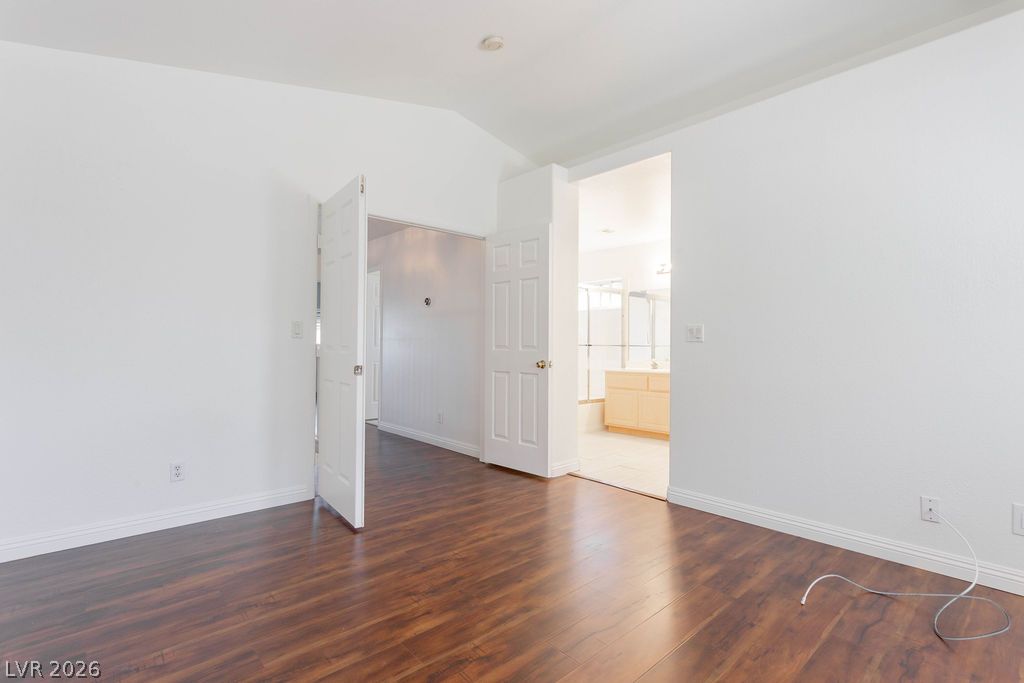
Rich wood-patterned flooring and clean white walls anchor this vaulted bedroom with en suite access.
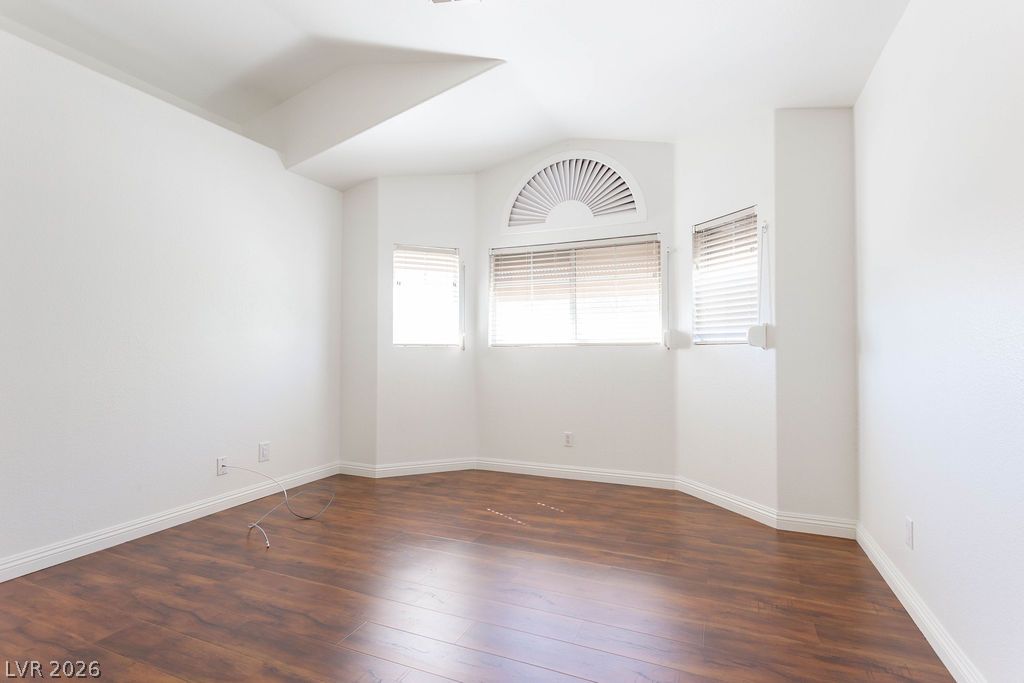
Gleaming wood-look floors complement clean white walls and a distinct arched accent window.
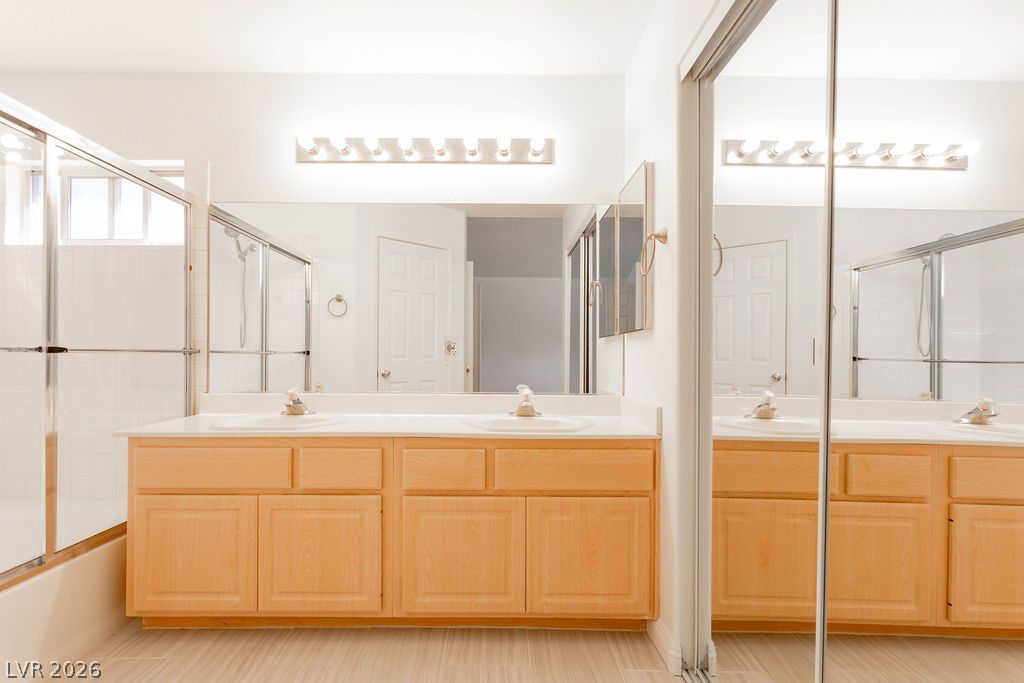
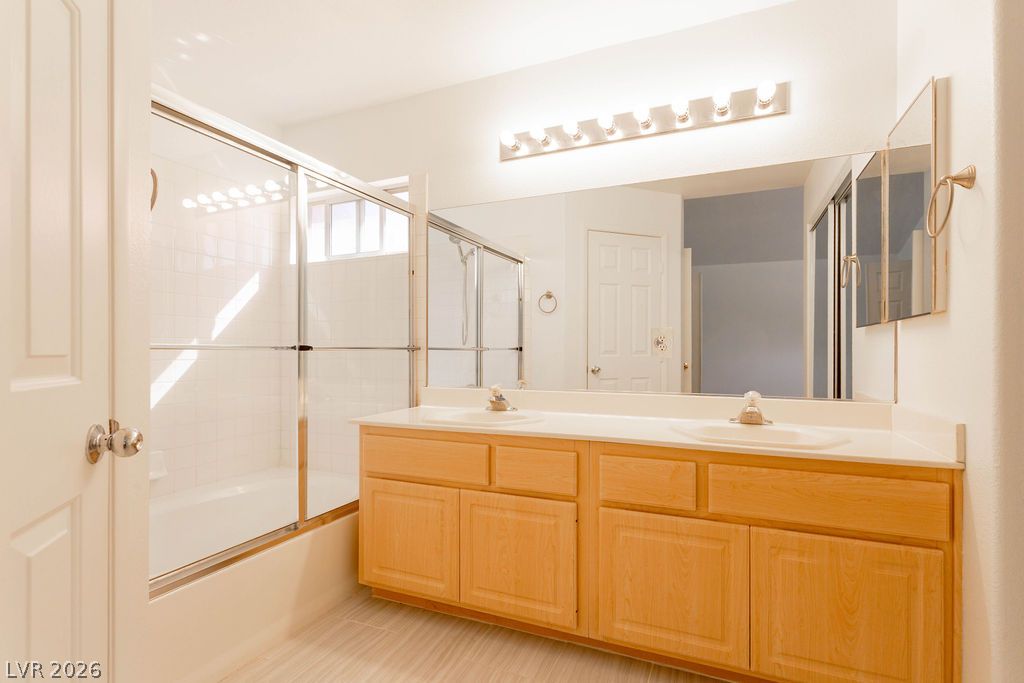
Clean lines and a double vanity define this functional, well-lit bathroom space.
Double vanities and tile flooring highlight this functional bathroom featuring a tub-shower combination.
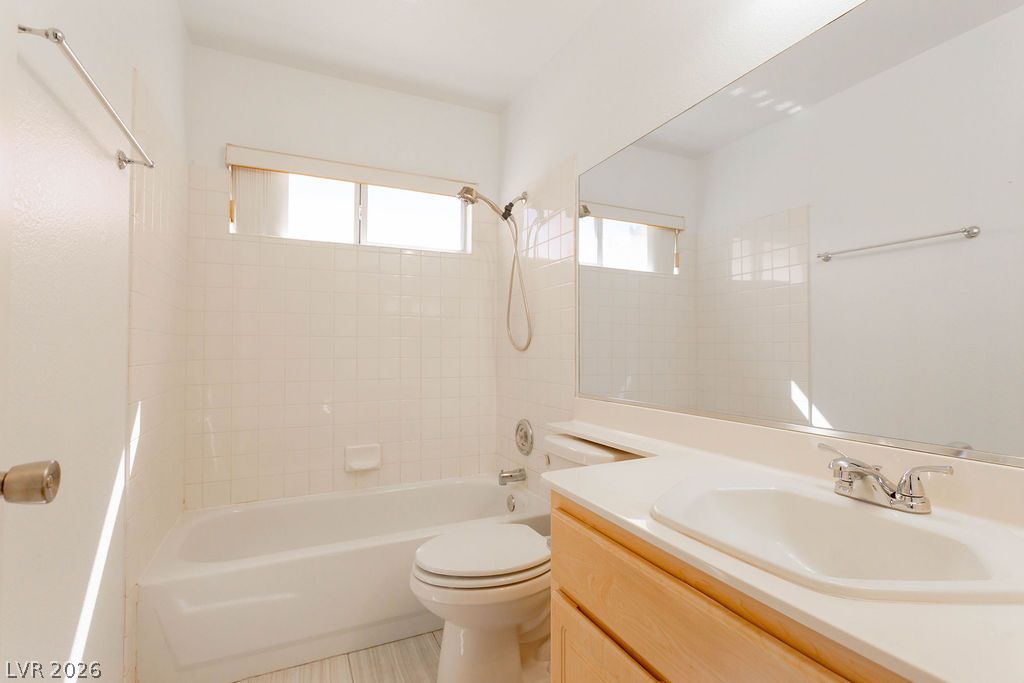
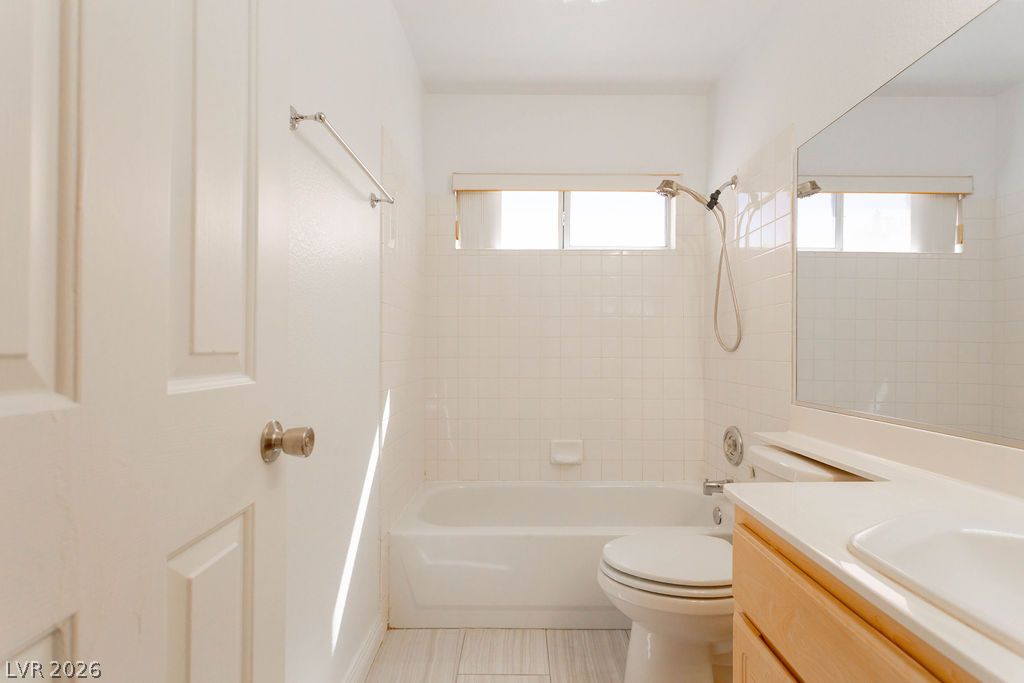
A classic tiled shower tub combination anchors this functional layout.
A classic tiled shower tub combination and integrated vanity await in this functional bathroom.
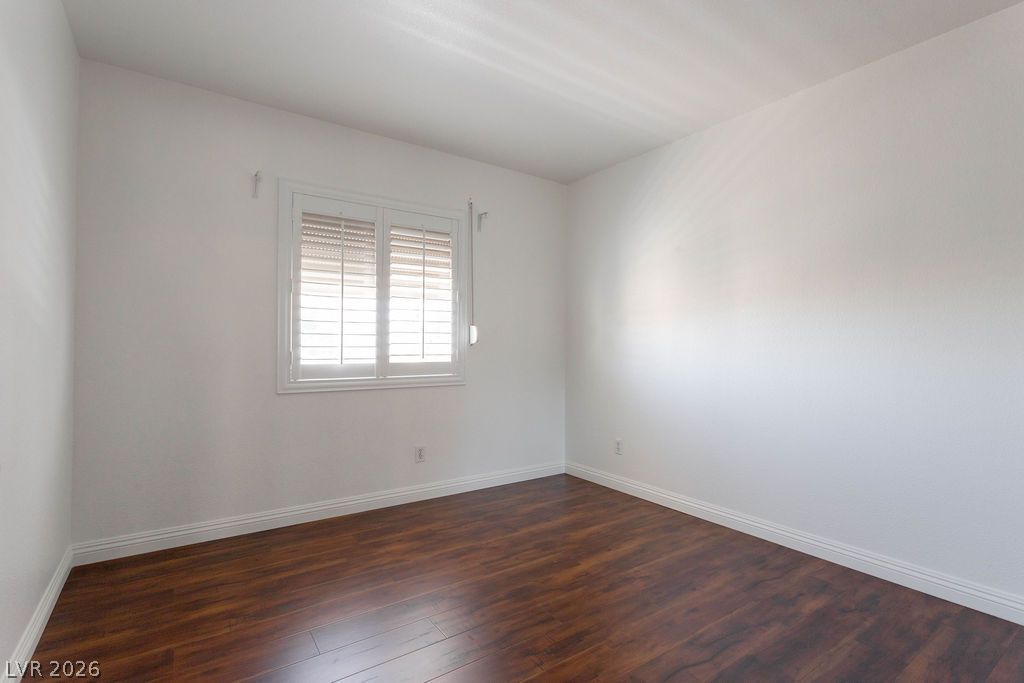
Rich wood-plank flooring contrasts with smooth light-toned walls beneath a clean, simple ceiling.
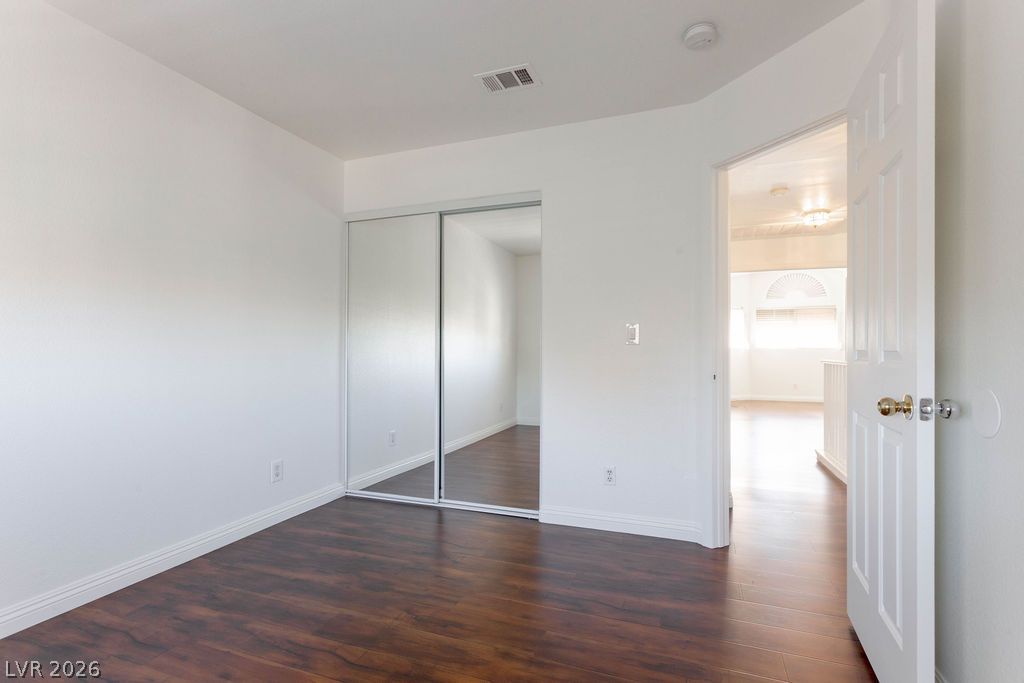
Gleaming hardwood floors and a mirrored closet define this light-filled bedroom space.
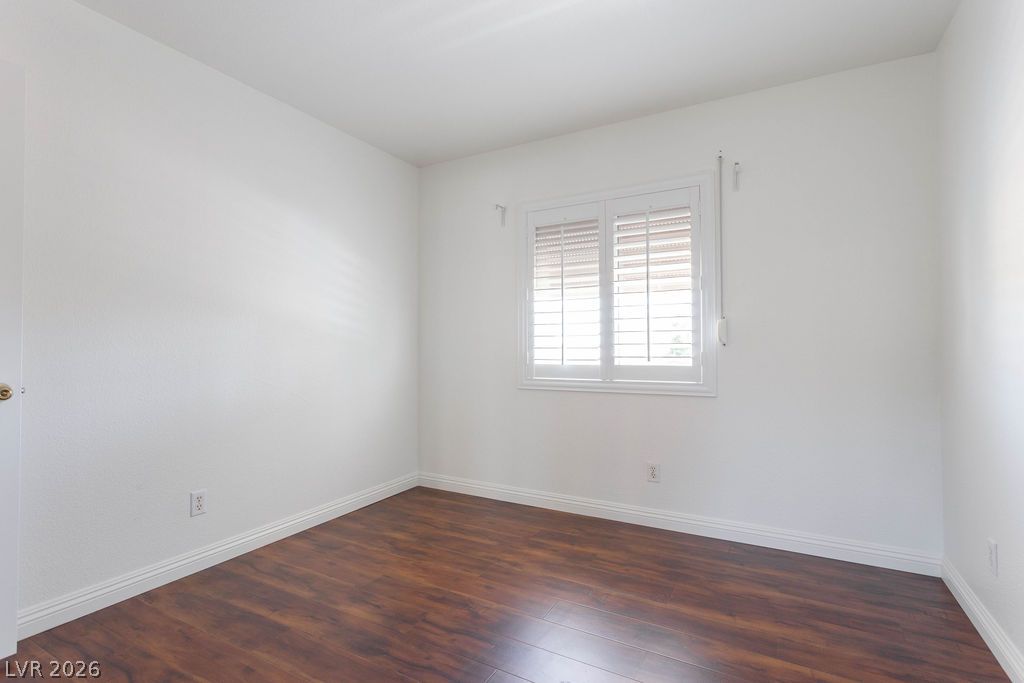
Gleaming wood-inspired floors and classic plantation shutters define this versatile secondary bedroom space.
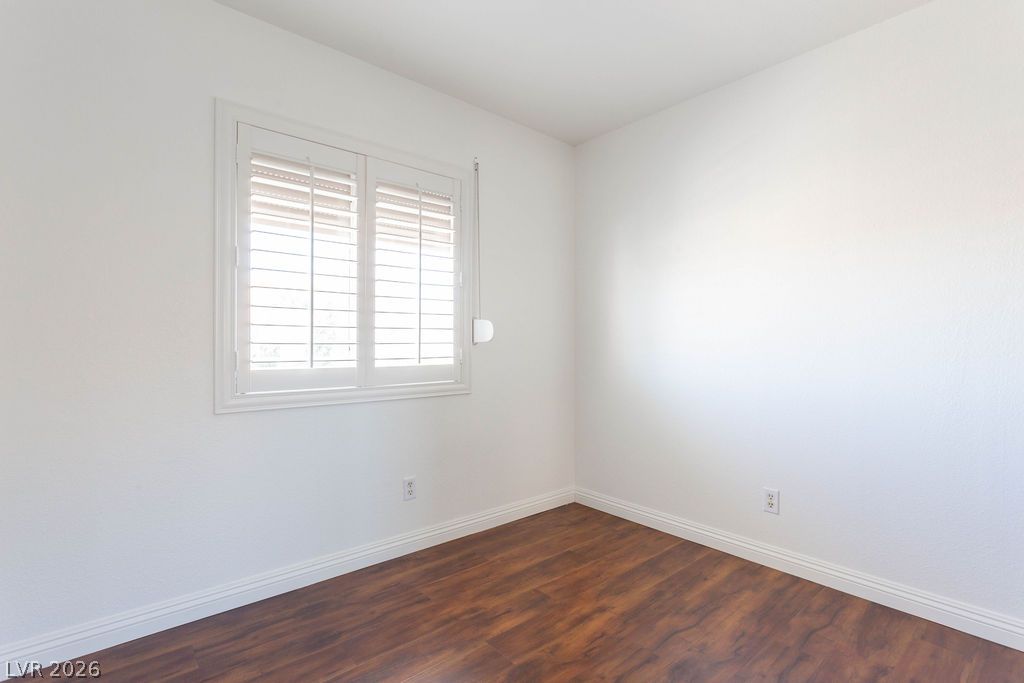
Gleaming wood-inspired flooring pairs with classic window shutters in this versatile, neutral space.
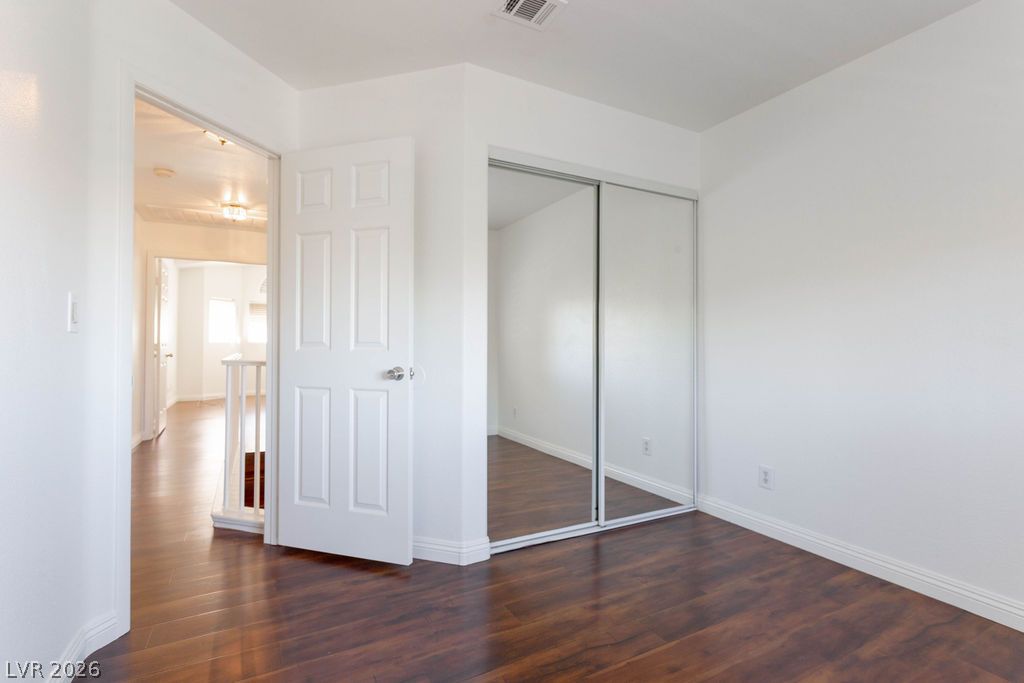
Rich wood-inspired floors and mirrored sliding closet doors define this light-filled second-level bedroom space.
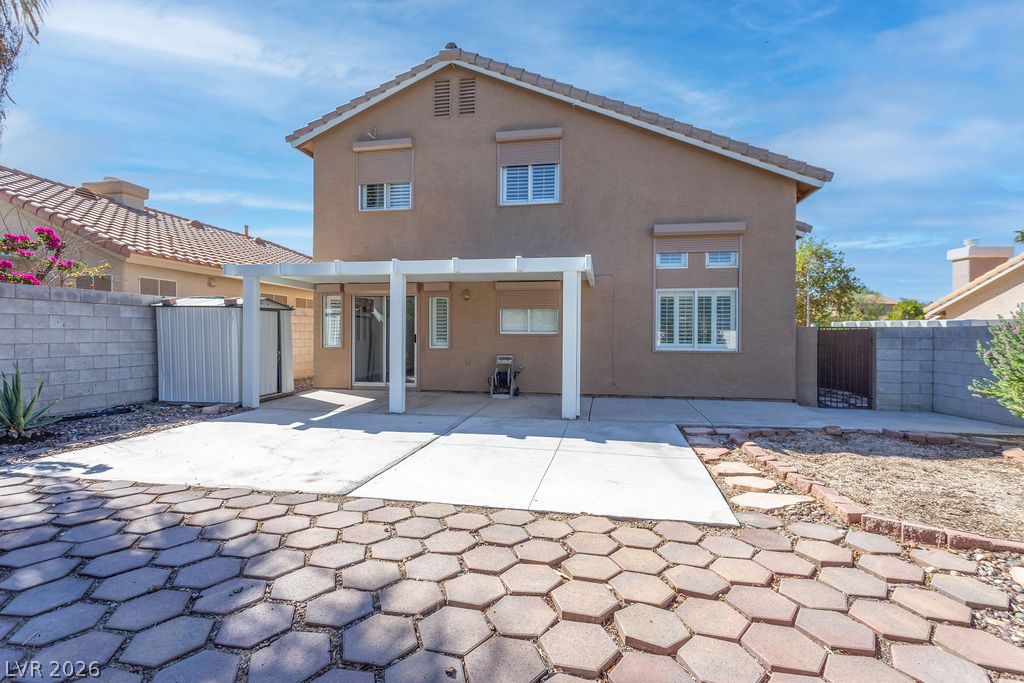
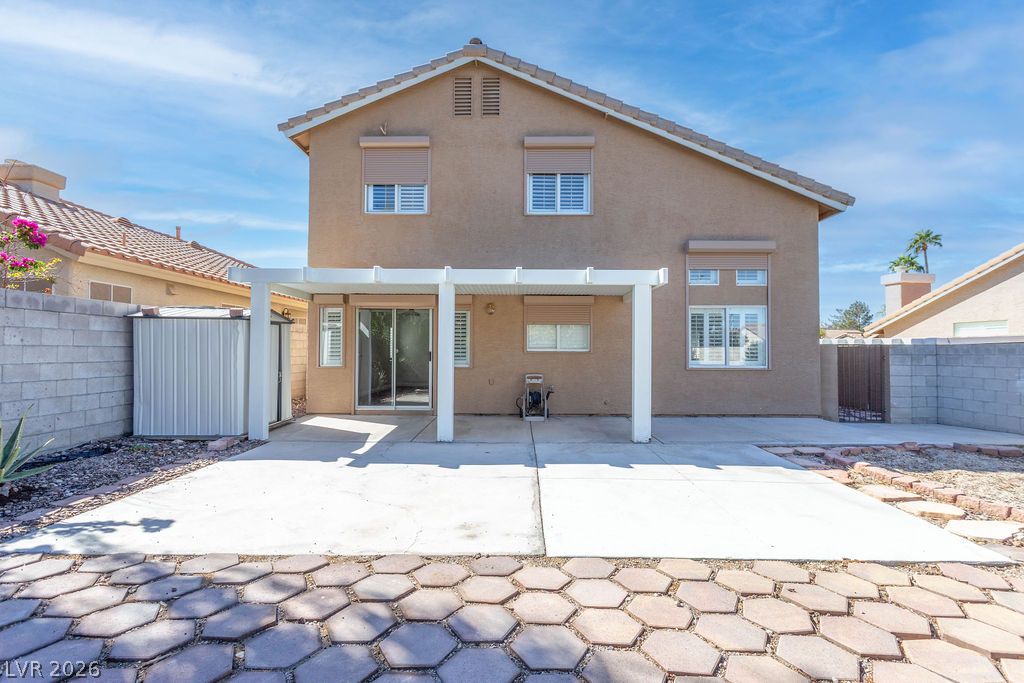
An inviting backyard features a covered patio area alongside durable paver block and concrete surfaces.
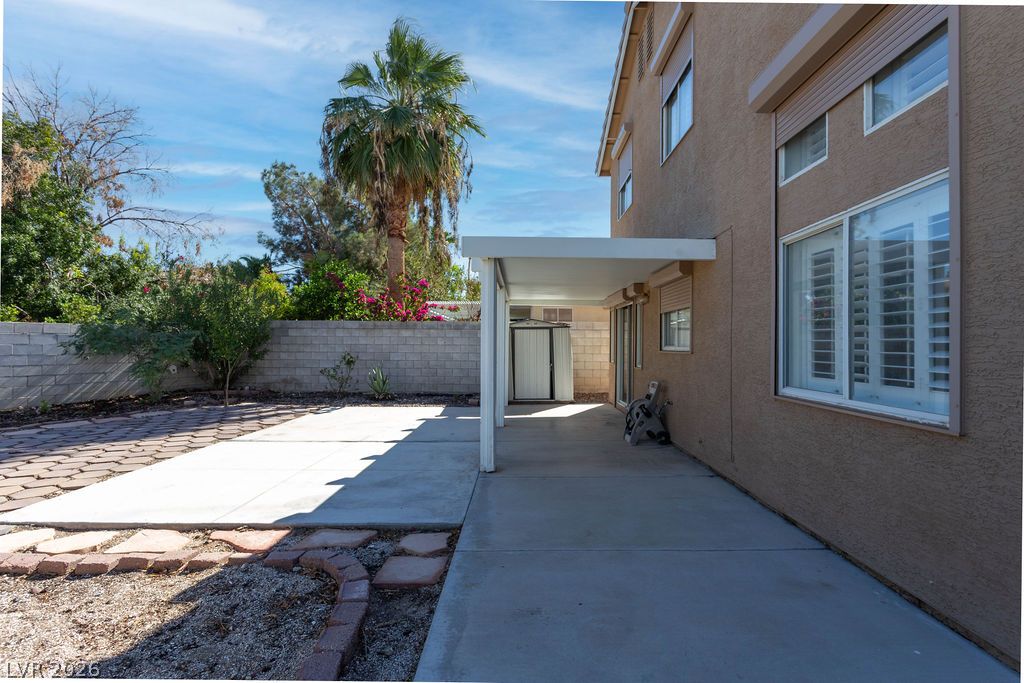
A structured patio area extends from the rear exterior under clear desert skies.
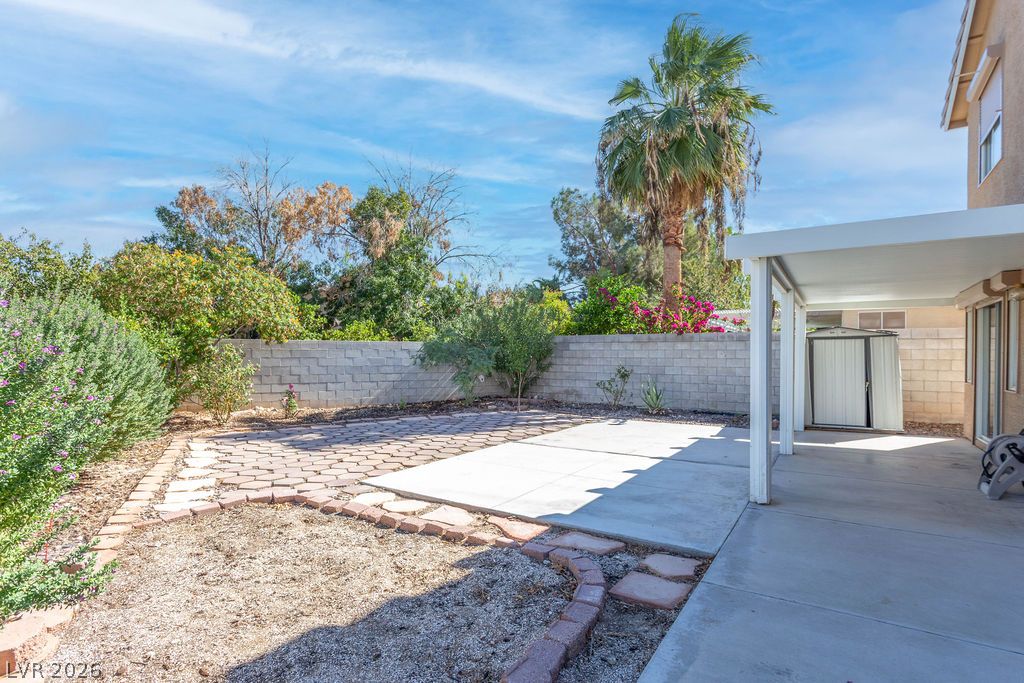
An inviting covered patio opens to a walled backyard with low-maintenance paving and mature plantings.
Concrete patios under a protective cover overlook the walled backyard space.
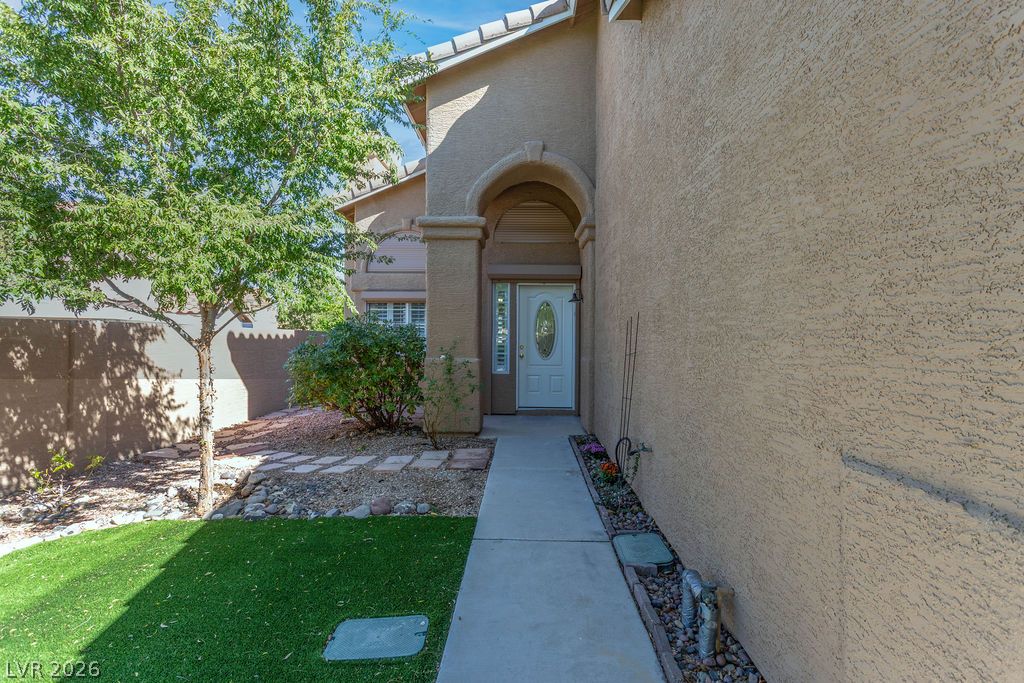
An arched entryway and concrete walkway welcome guests to this stucco home.
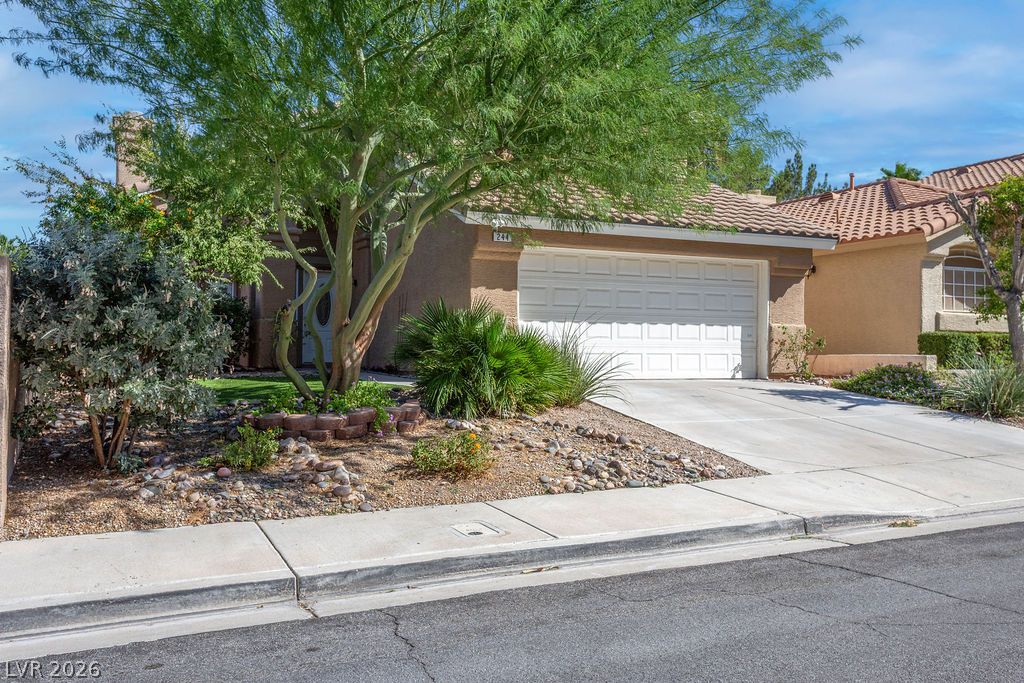
Lush desert plantings flank the concrete driveway leading to a two-car garage under Spanish tile roofing.
Spanish tile roofing and desert-friendly landscaping frame a charming two-story residence.